Hi!
I'm Oliviana Summers
I'm Oliviana Summers
I'm passionate about building resilient and dynamic cities that reflect a diverse population.
Growing up in Metro Vancouver, I take great pride in our access to abundant natural spaces alongside a cohesive transit network to get me anywhere I want to go. It's my goal to ensure those aspects, cherished since I was young, only get better for the generations to follow.
I recently completed my graduate diploma in Applied Planning at Langara College— a program where working planning professionals teach the hands-on work across a wide variety of disciplines. Planning intrinsically builds on my background of a Bachelor's in Urban Forestry from the University of British Columbia with a minor in Landscape and Recreation Planning, as incorporating environmental factors into urban cities takes multidisciplinary teamwork, public support, and time.
My skills in creative and technical programs such as Photoshop, Illustrator, InDesign, Affinity, ArcGIS Pro, CityEngine, Excel, and AutoCAD allow me to perform a wide variety of projects with proficiency. I'm naturally drawn to leadership roles, and my organizational skills allow me to excel in them. My work ethic prioritizes meeting deadlines while remaining flexible to allow for inclusive collaboration and dynamic project timelines.
Below, you'll find a collection of projects I've developed — both solo and in collaboration with my peers. I'm proud to showcase this work as a demonstration of my familiarity with different types of projects, with a strong focus on visual impact and clear language.
Let's Connect!
Use the form below to send me an email.
We'll be in touch!
Resume
My resume outlines my experiences throughout my educational and professional career alongside the skills I've acquired throughout.
Portfolio
Maps, Drawings, & Infographics
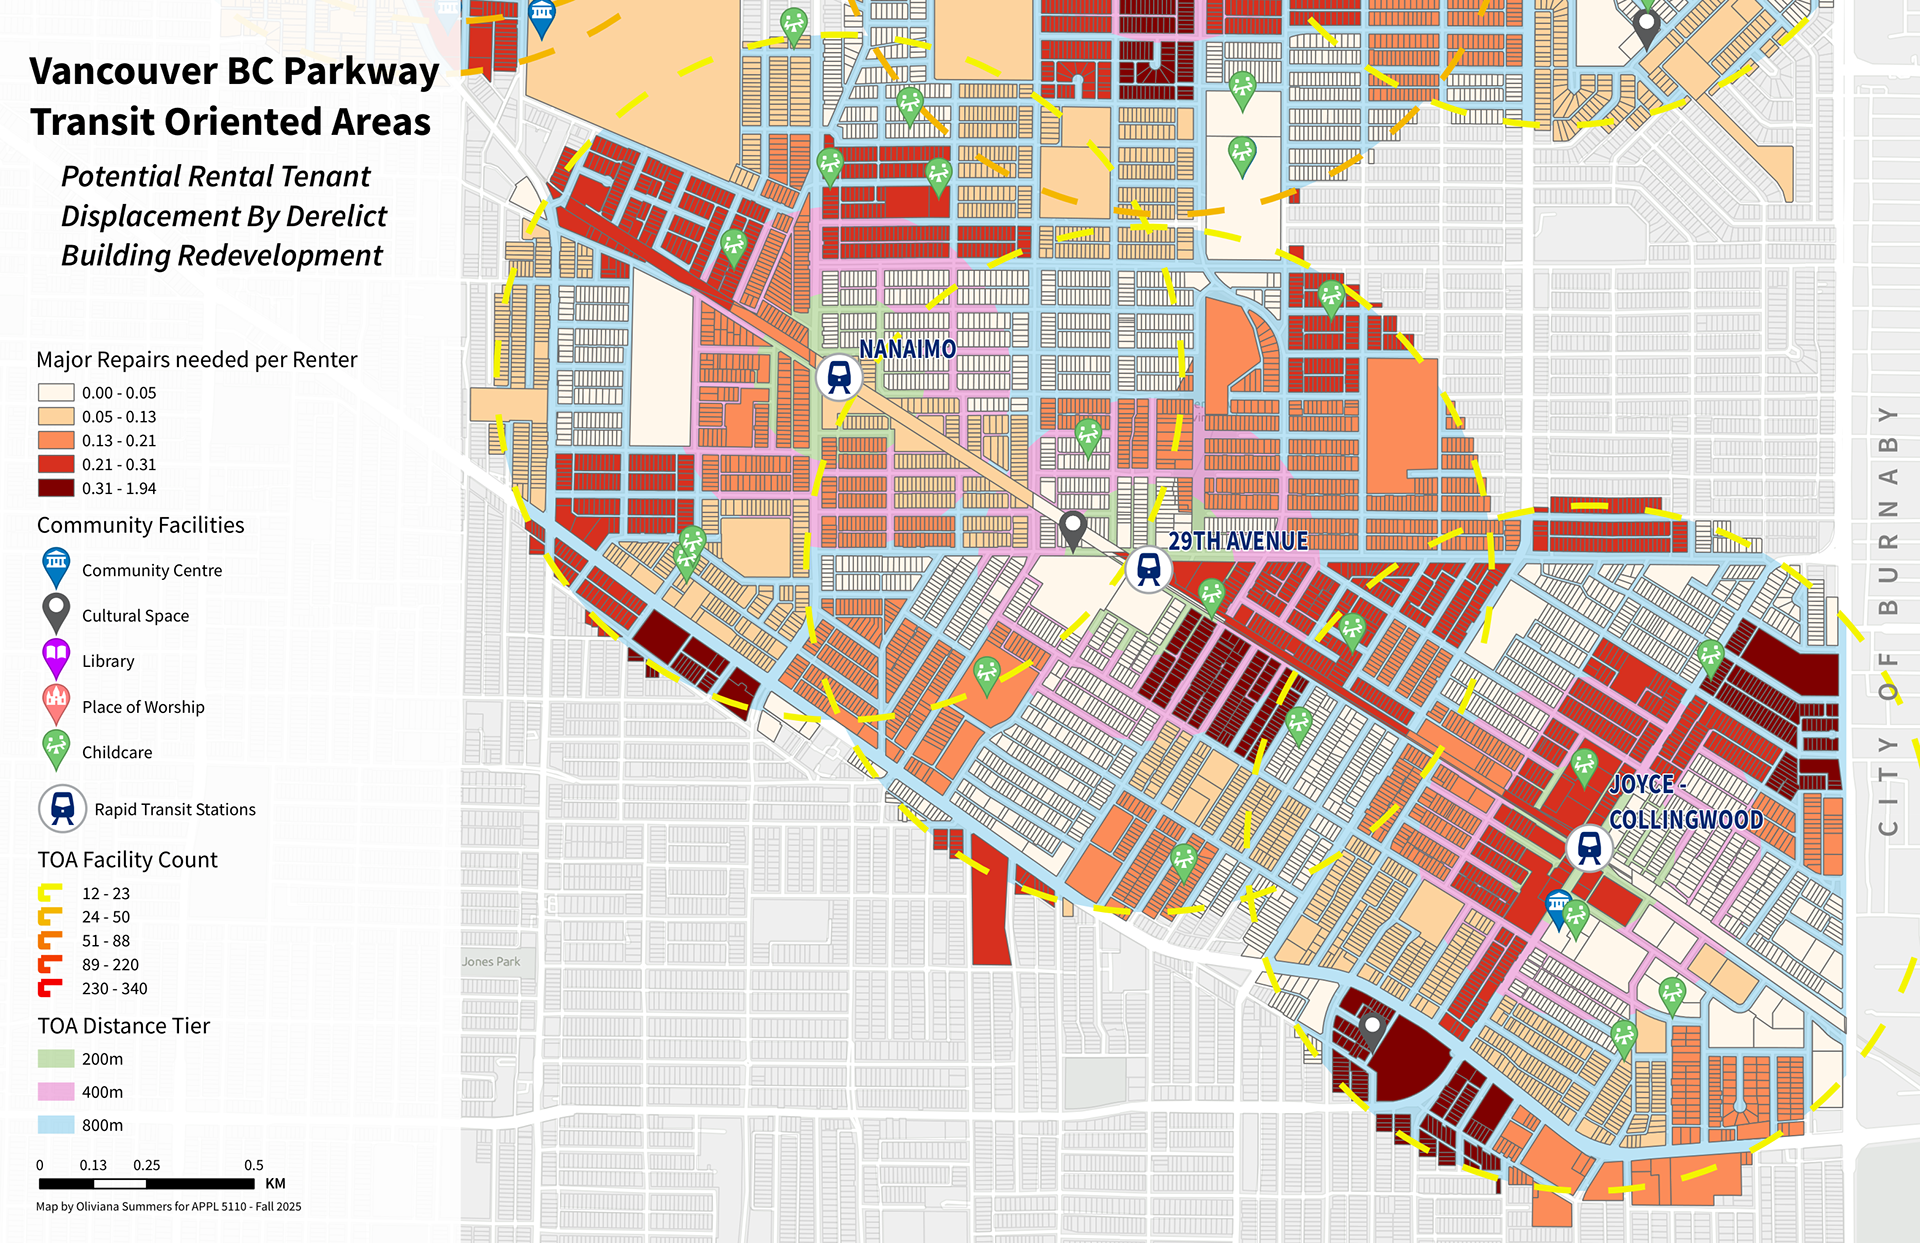
A map analyzing potential tenant displacement through redevelopment at Skytrain TOAs along the BC Parkway.
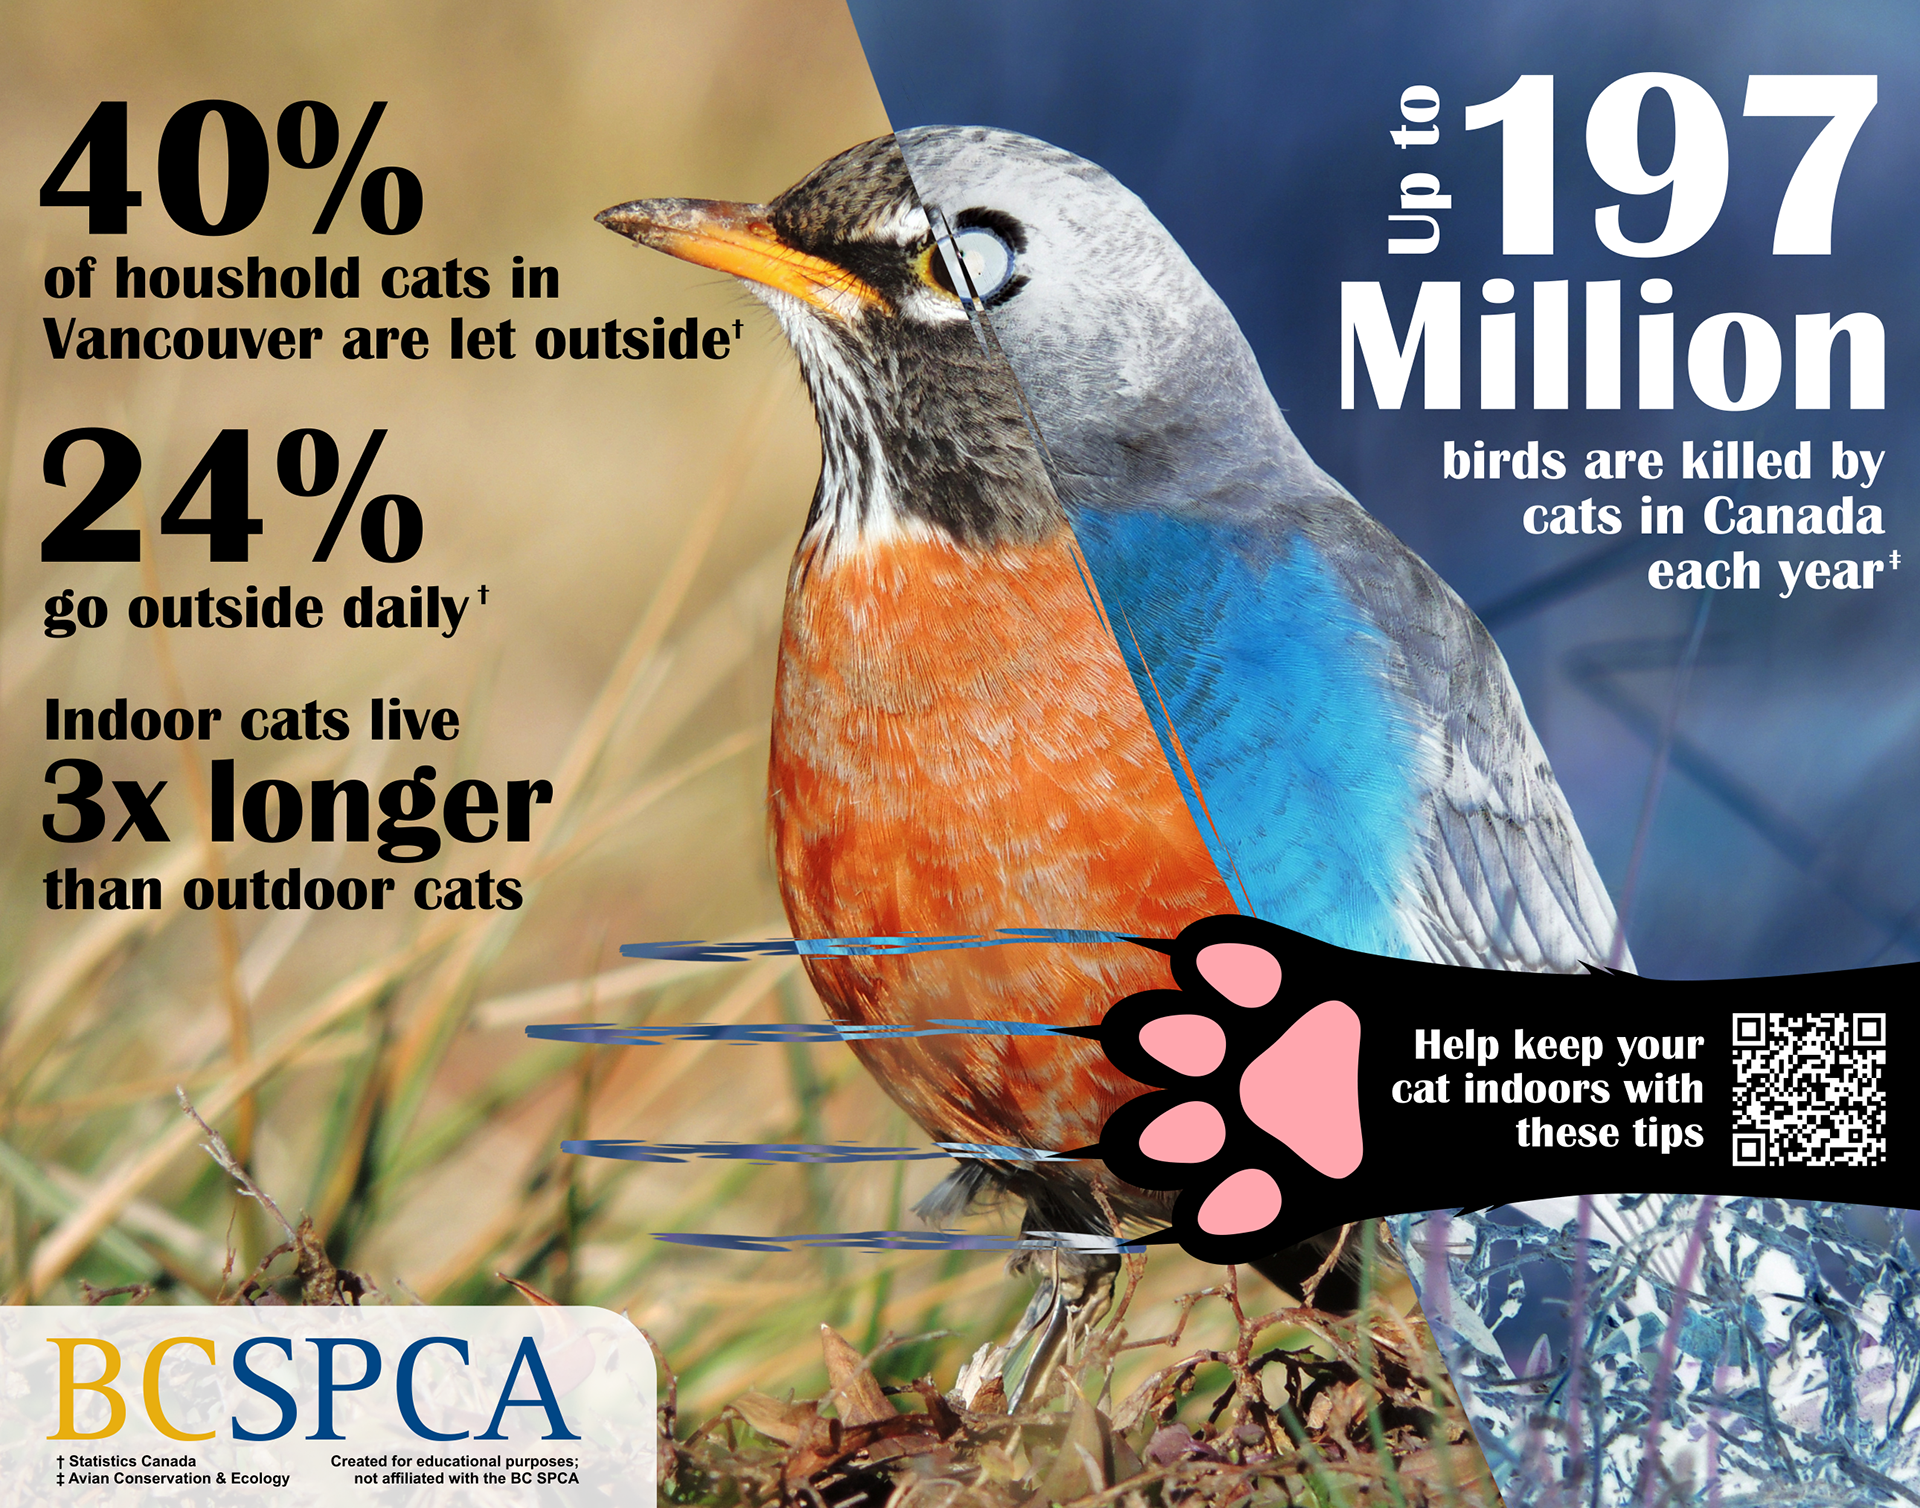
A hypothetical infographic for the BC SPCA to encourage keeping cats indoors.
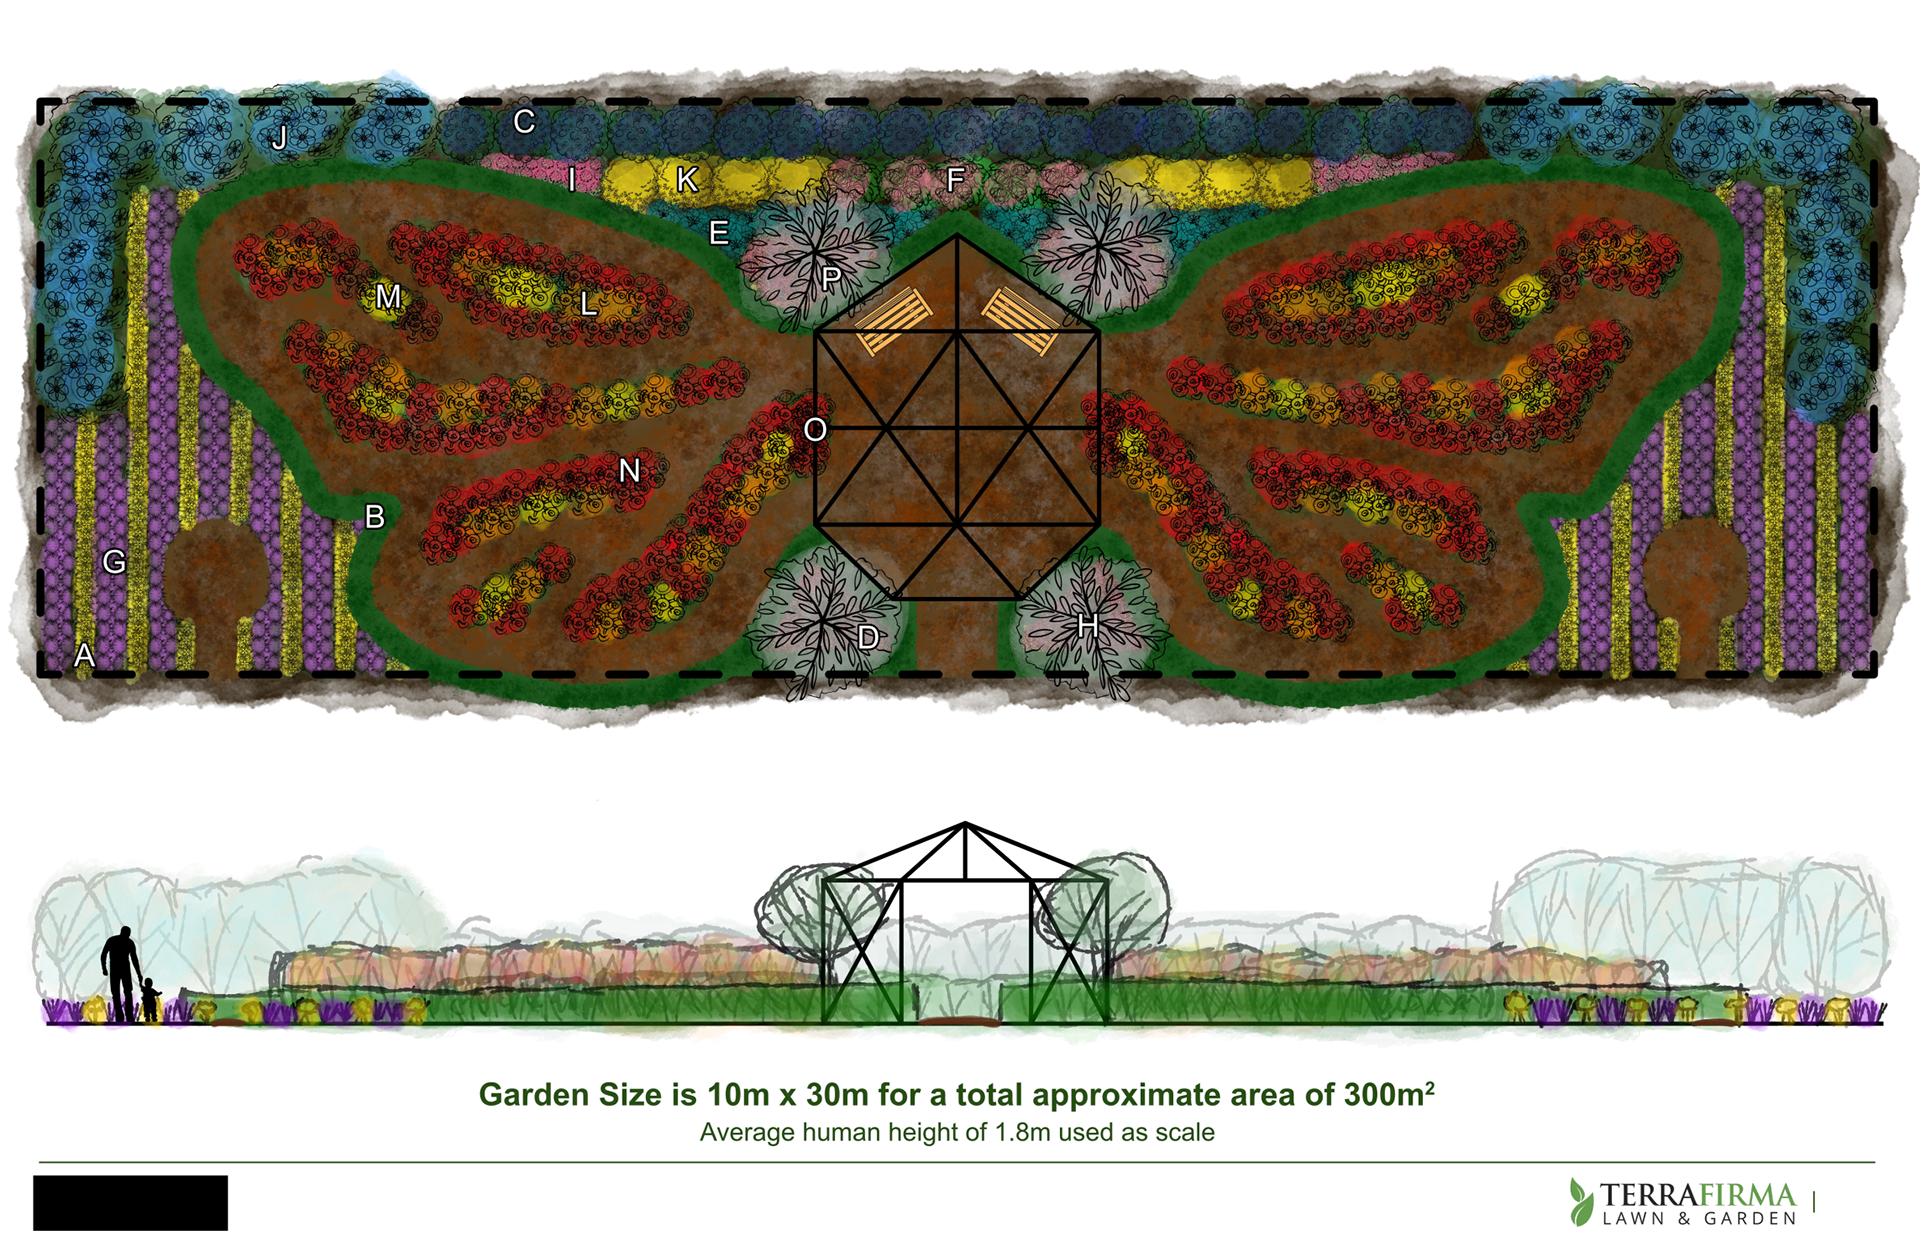
A large-scale garden design featuring a butterfly motif for a private client in Langley Township.
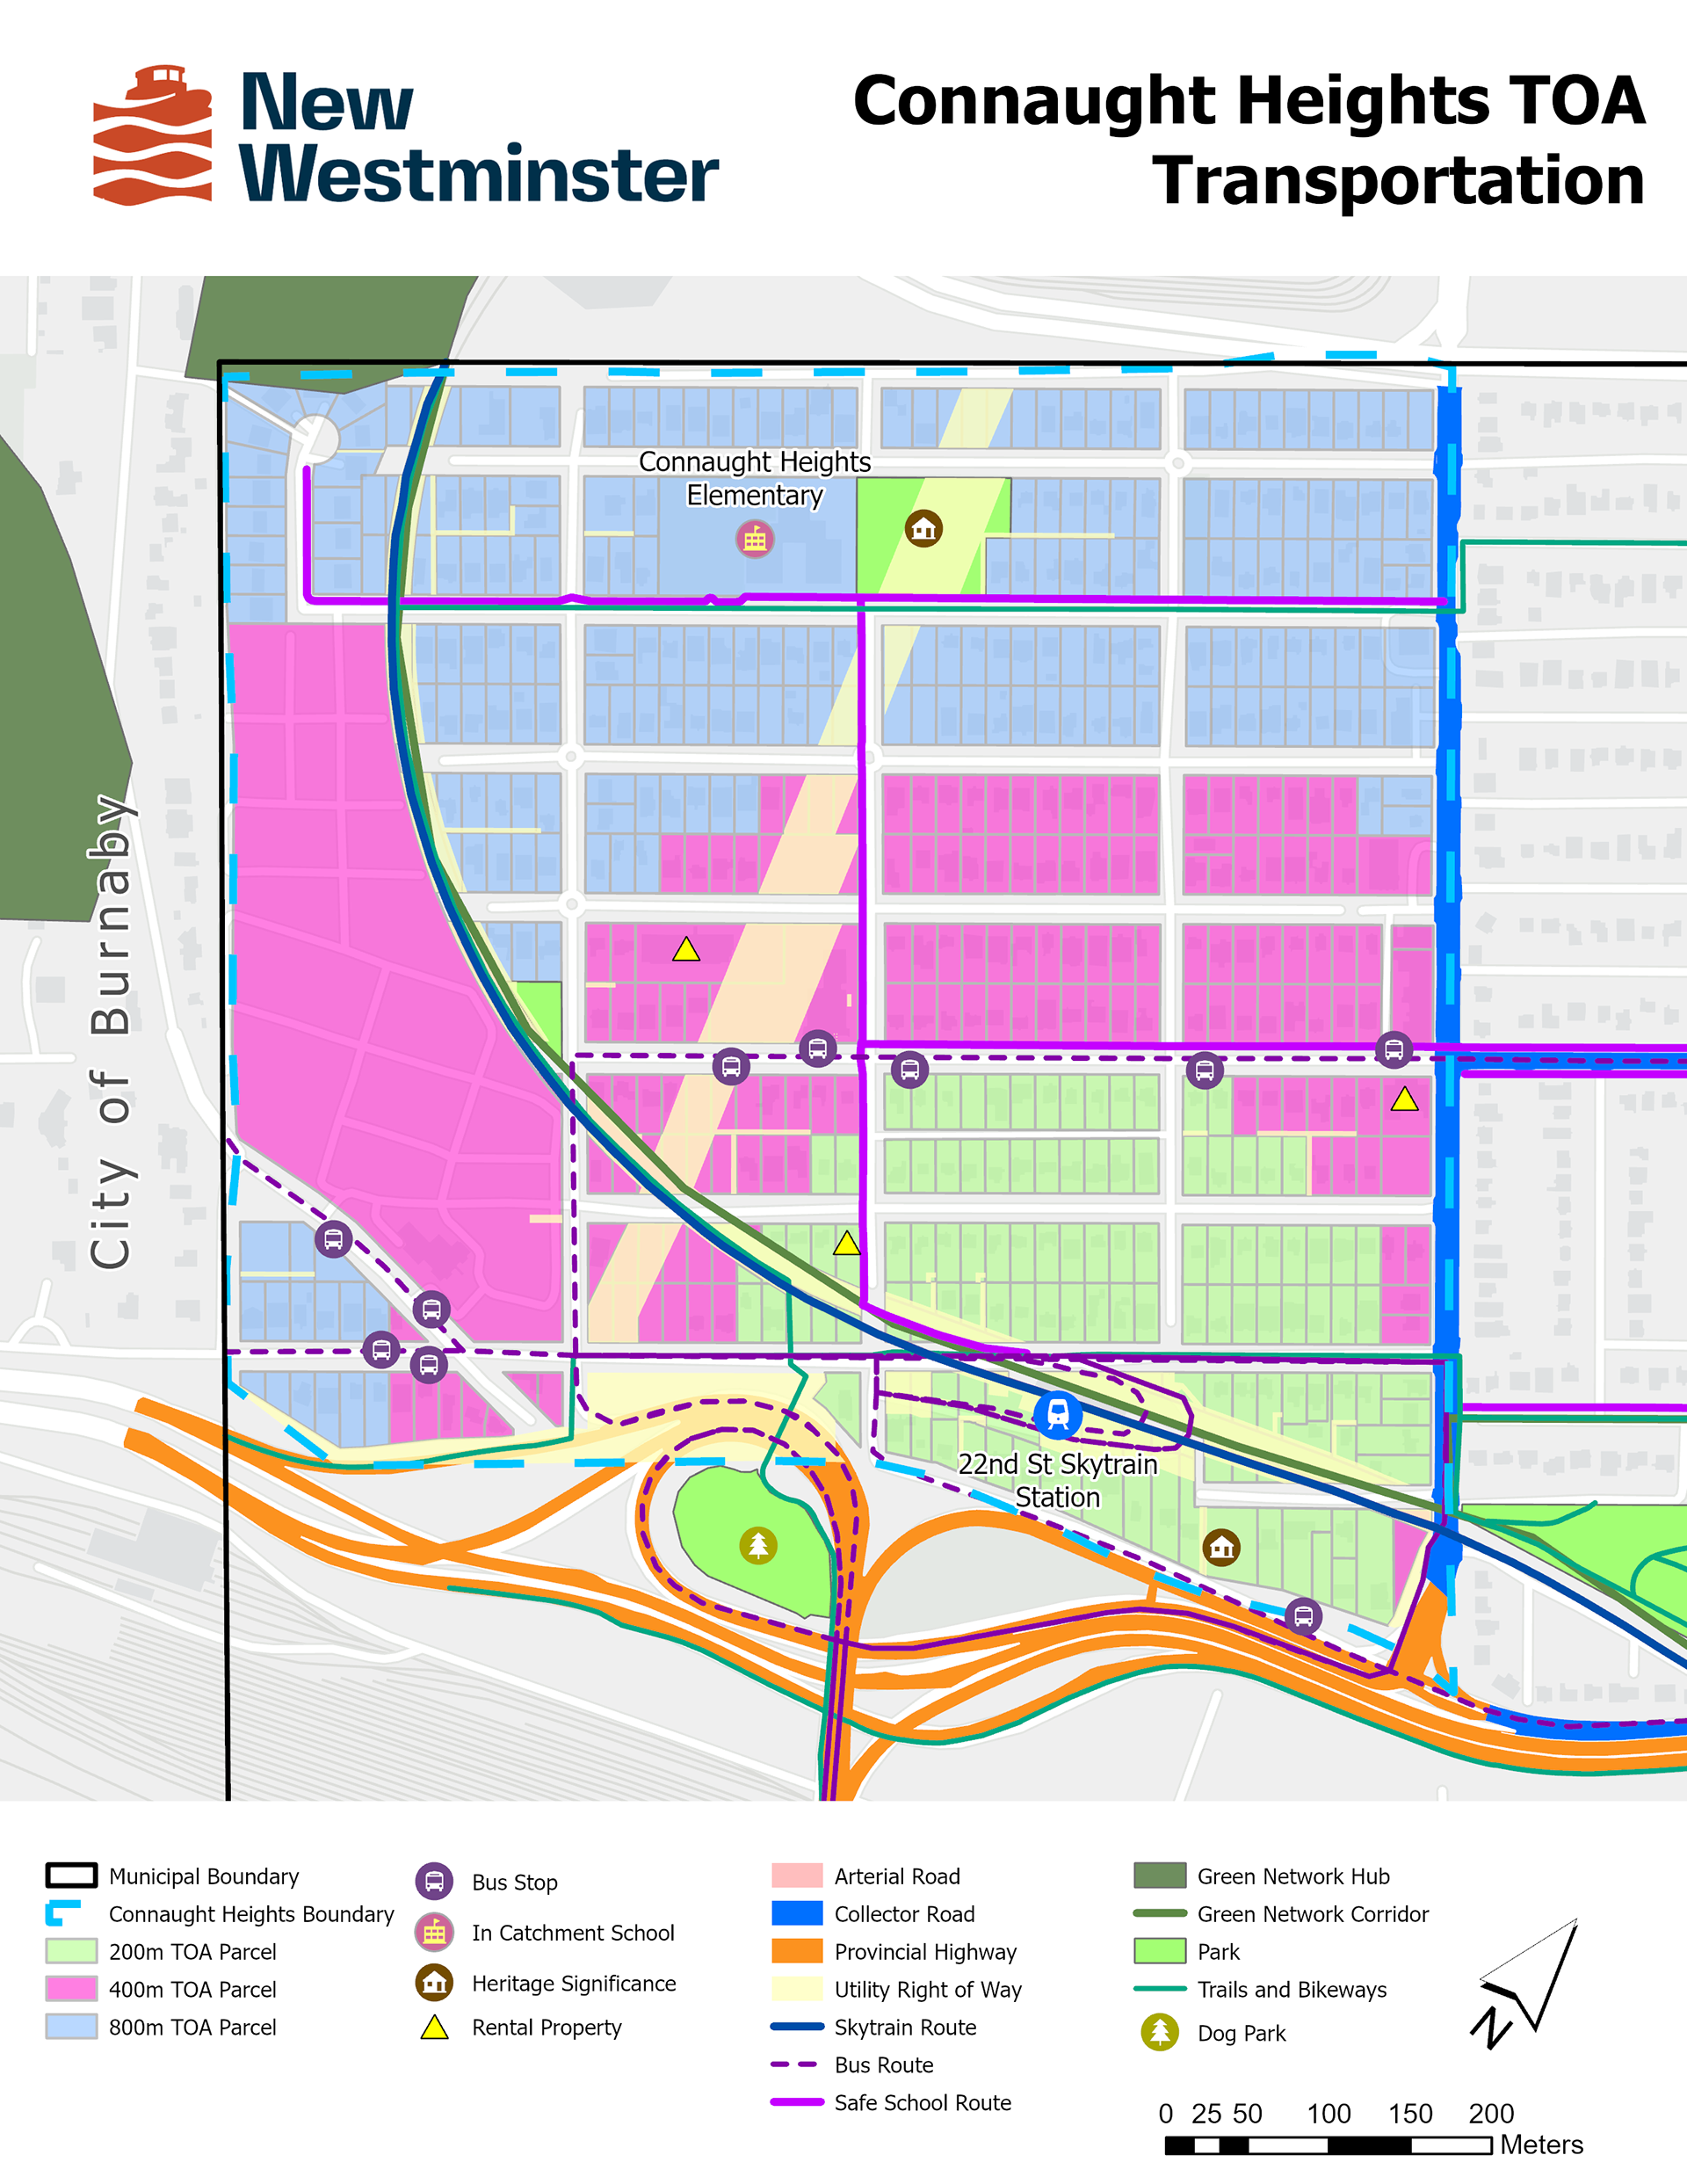
A map showcasing the parcels within Connaught Heights, New Westminster, affected by the 22nd Street Skytrain TOA buffers alongside the existing transportation network.
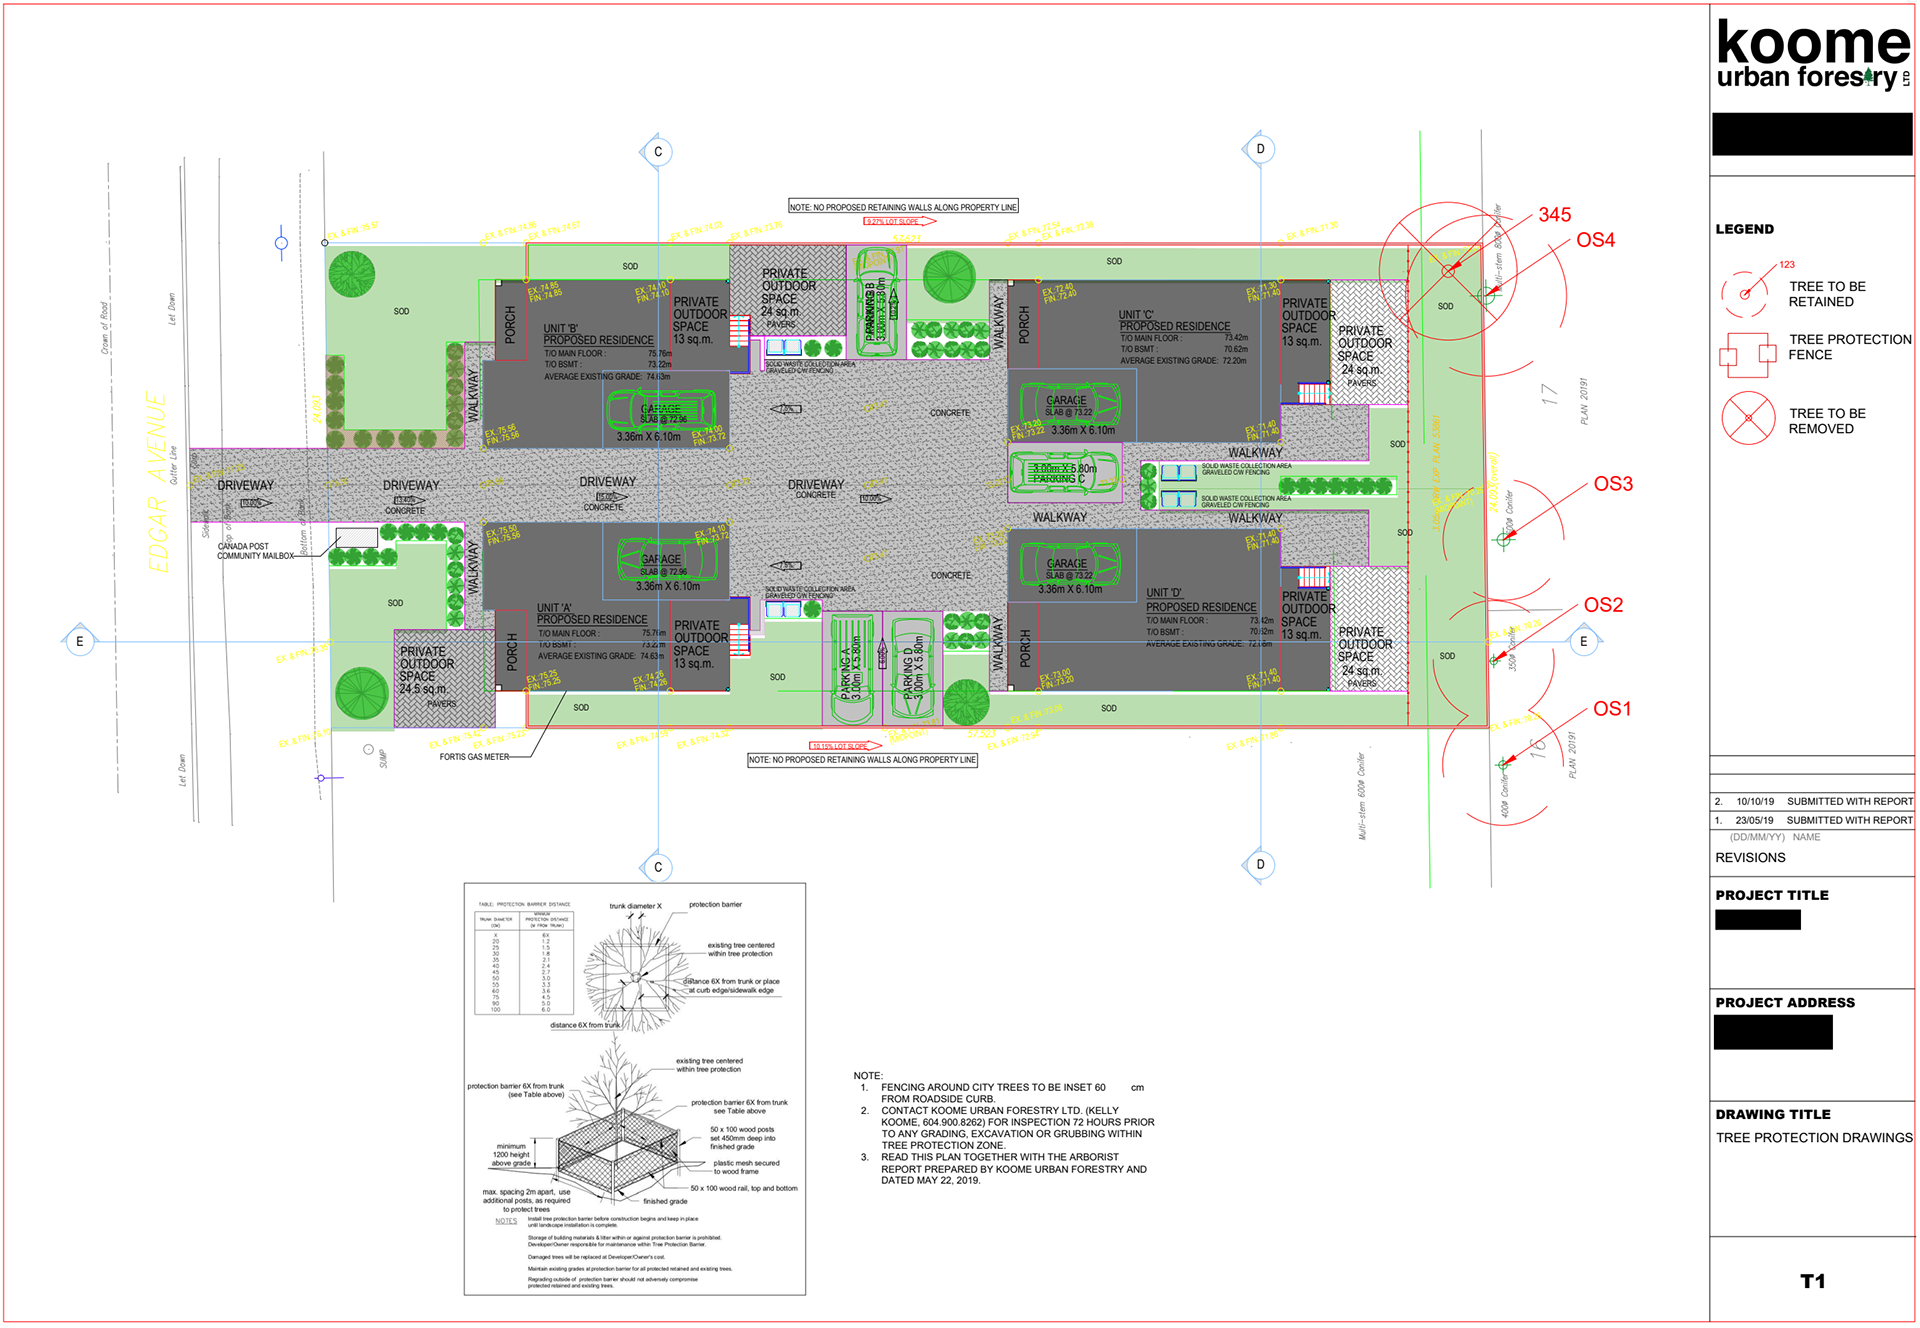
Tree Retention Plan Project for a Development Application.
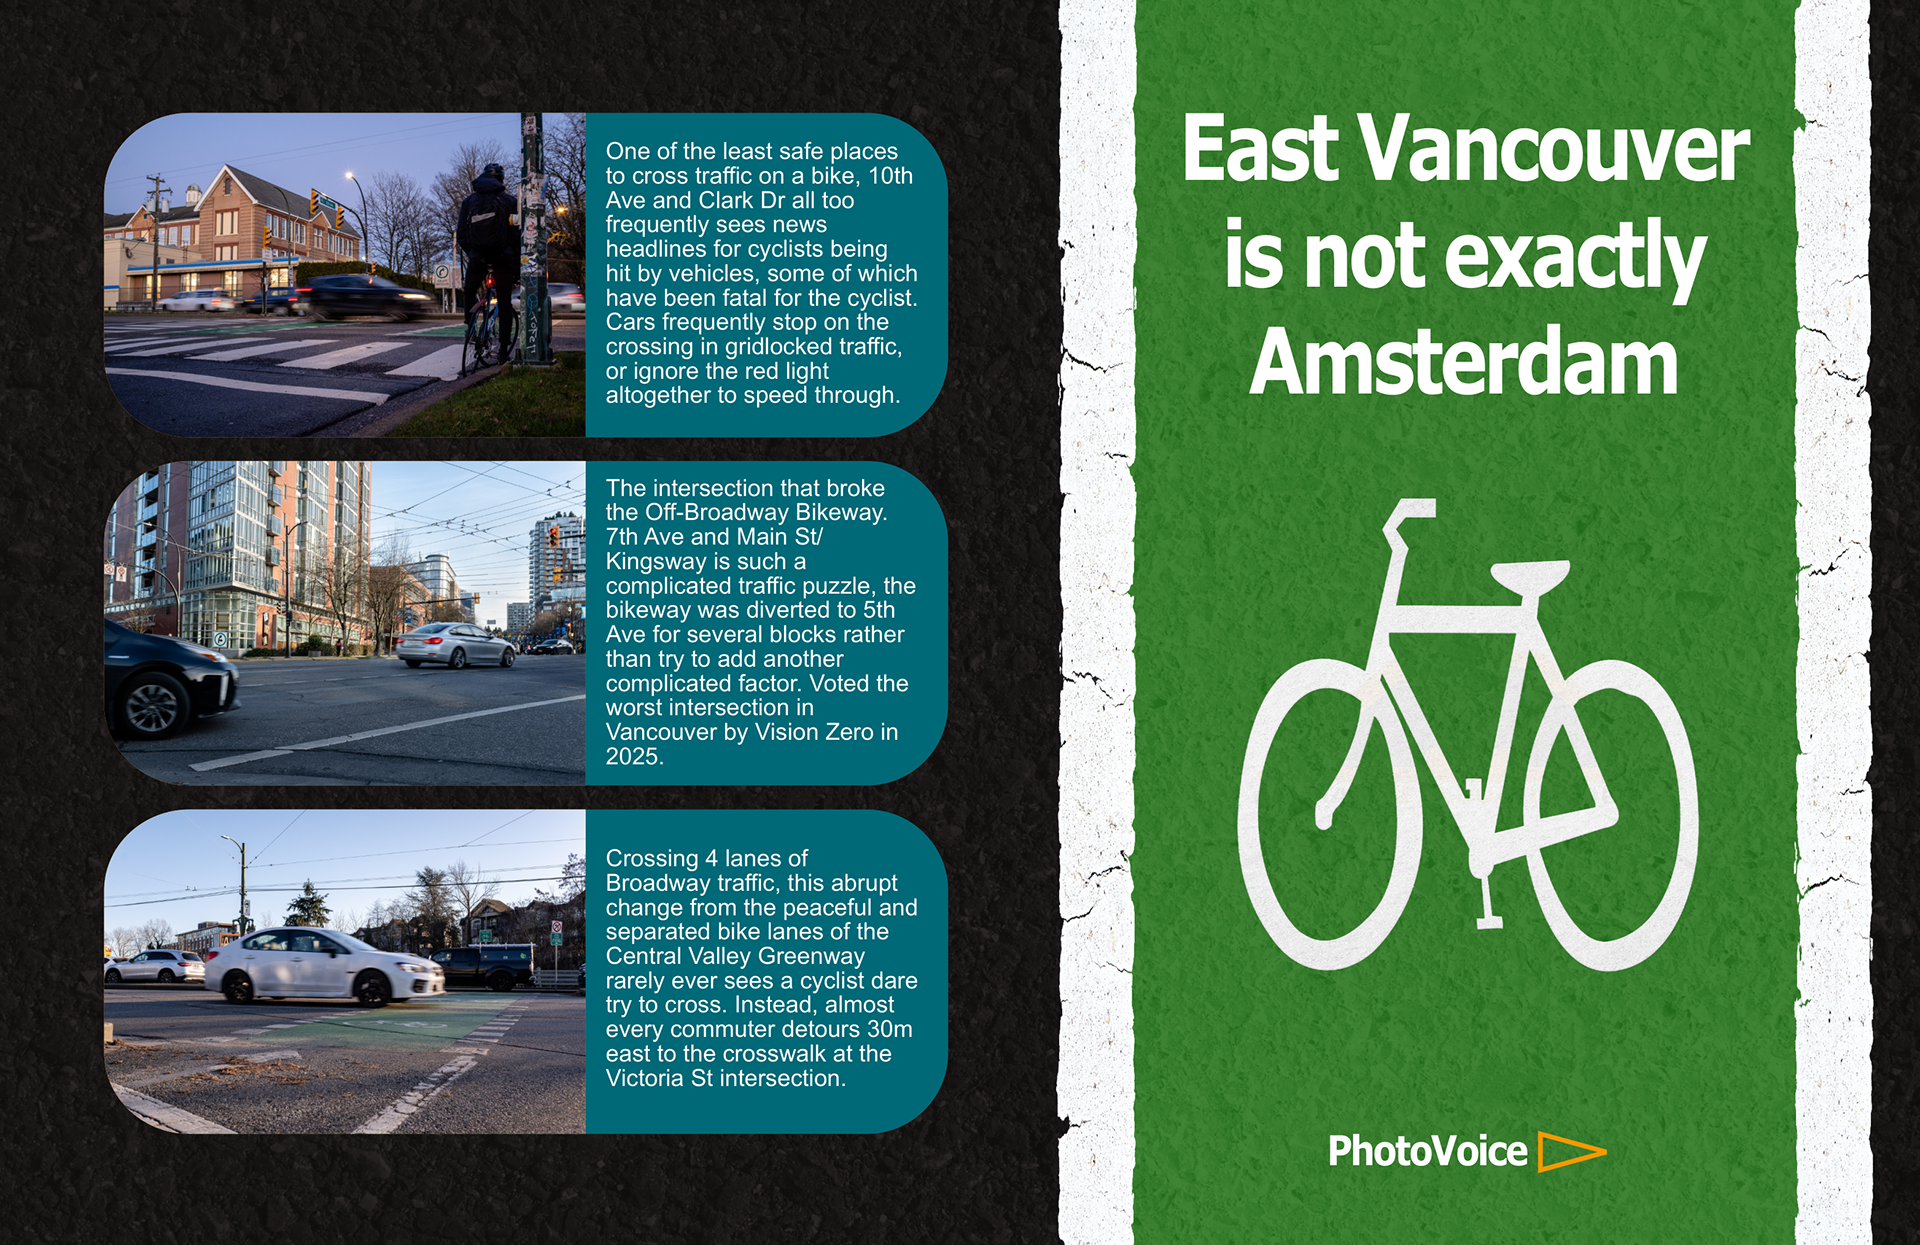
An infographic identifying three problematic cycling intersections located in East Vancouver in collaboration with the non-profit PhotoVoice.
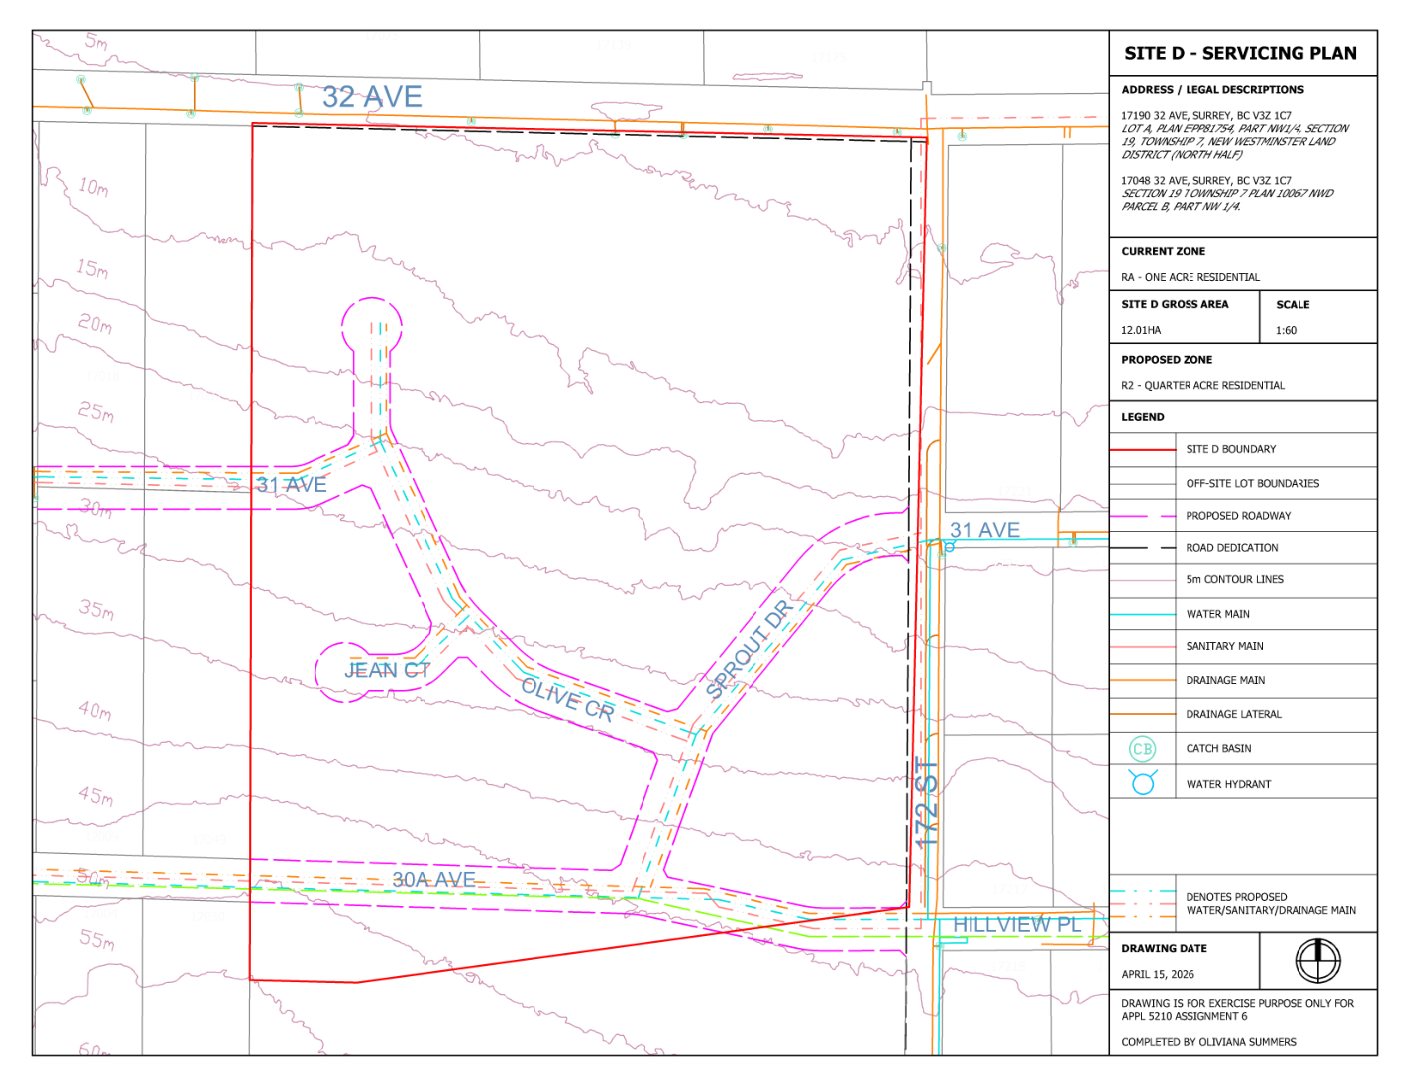
A proposed development site servicing plan
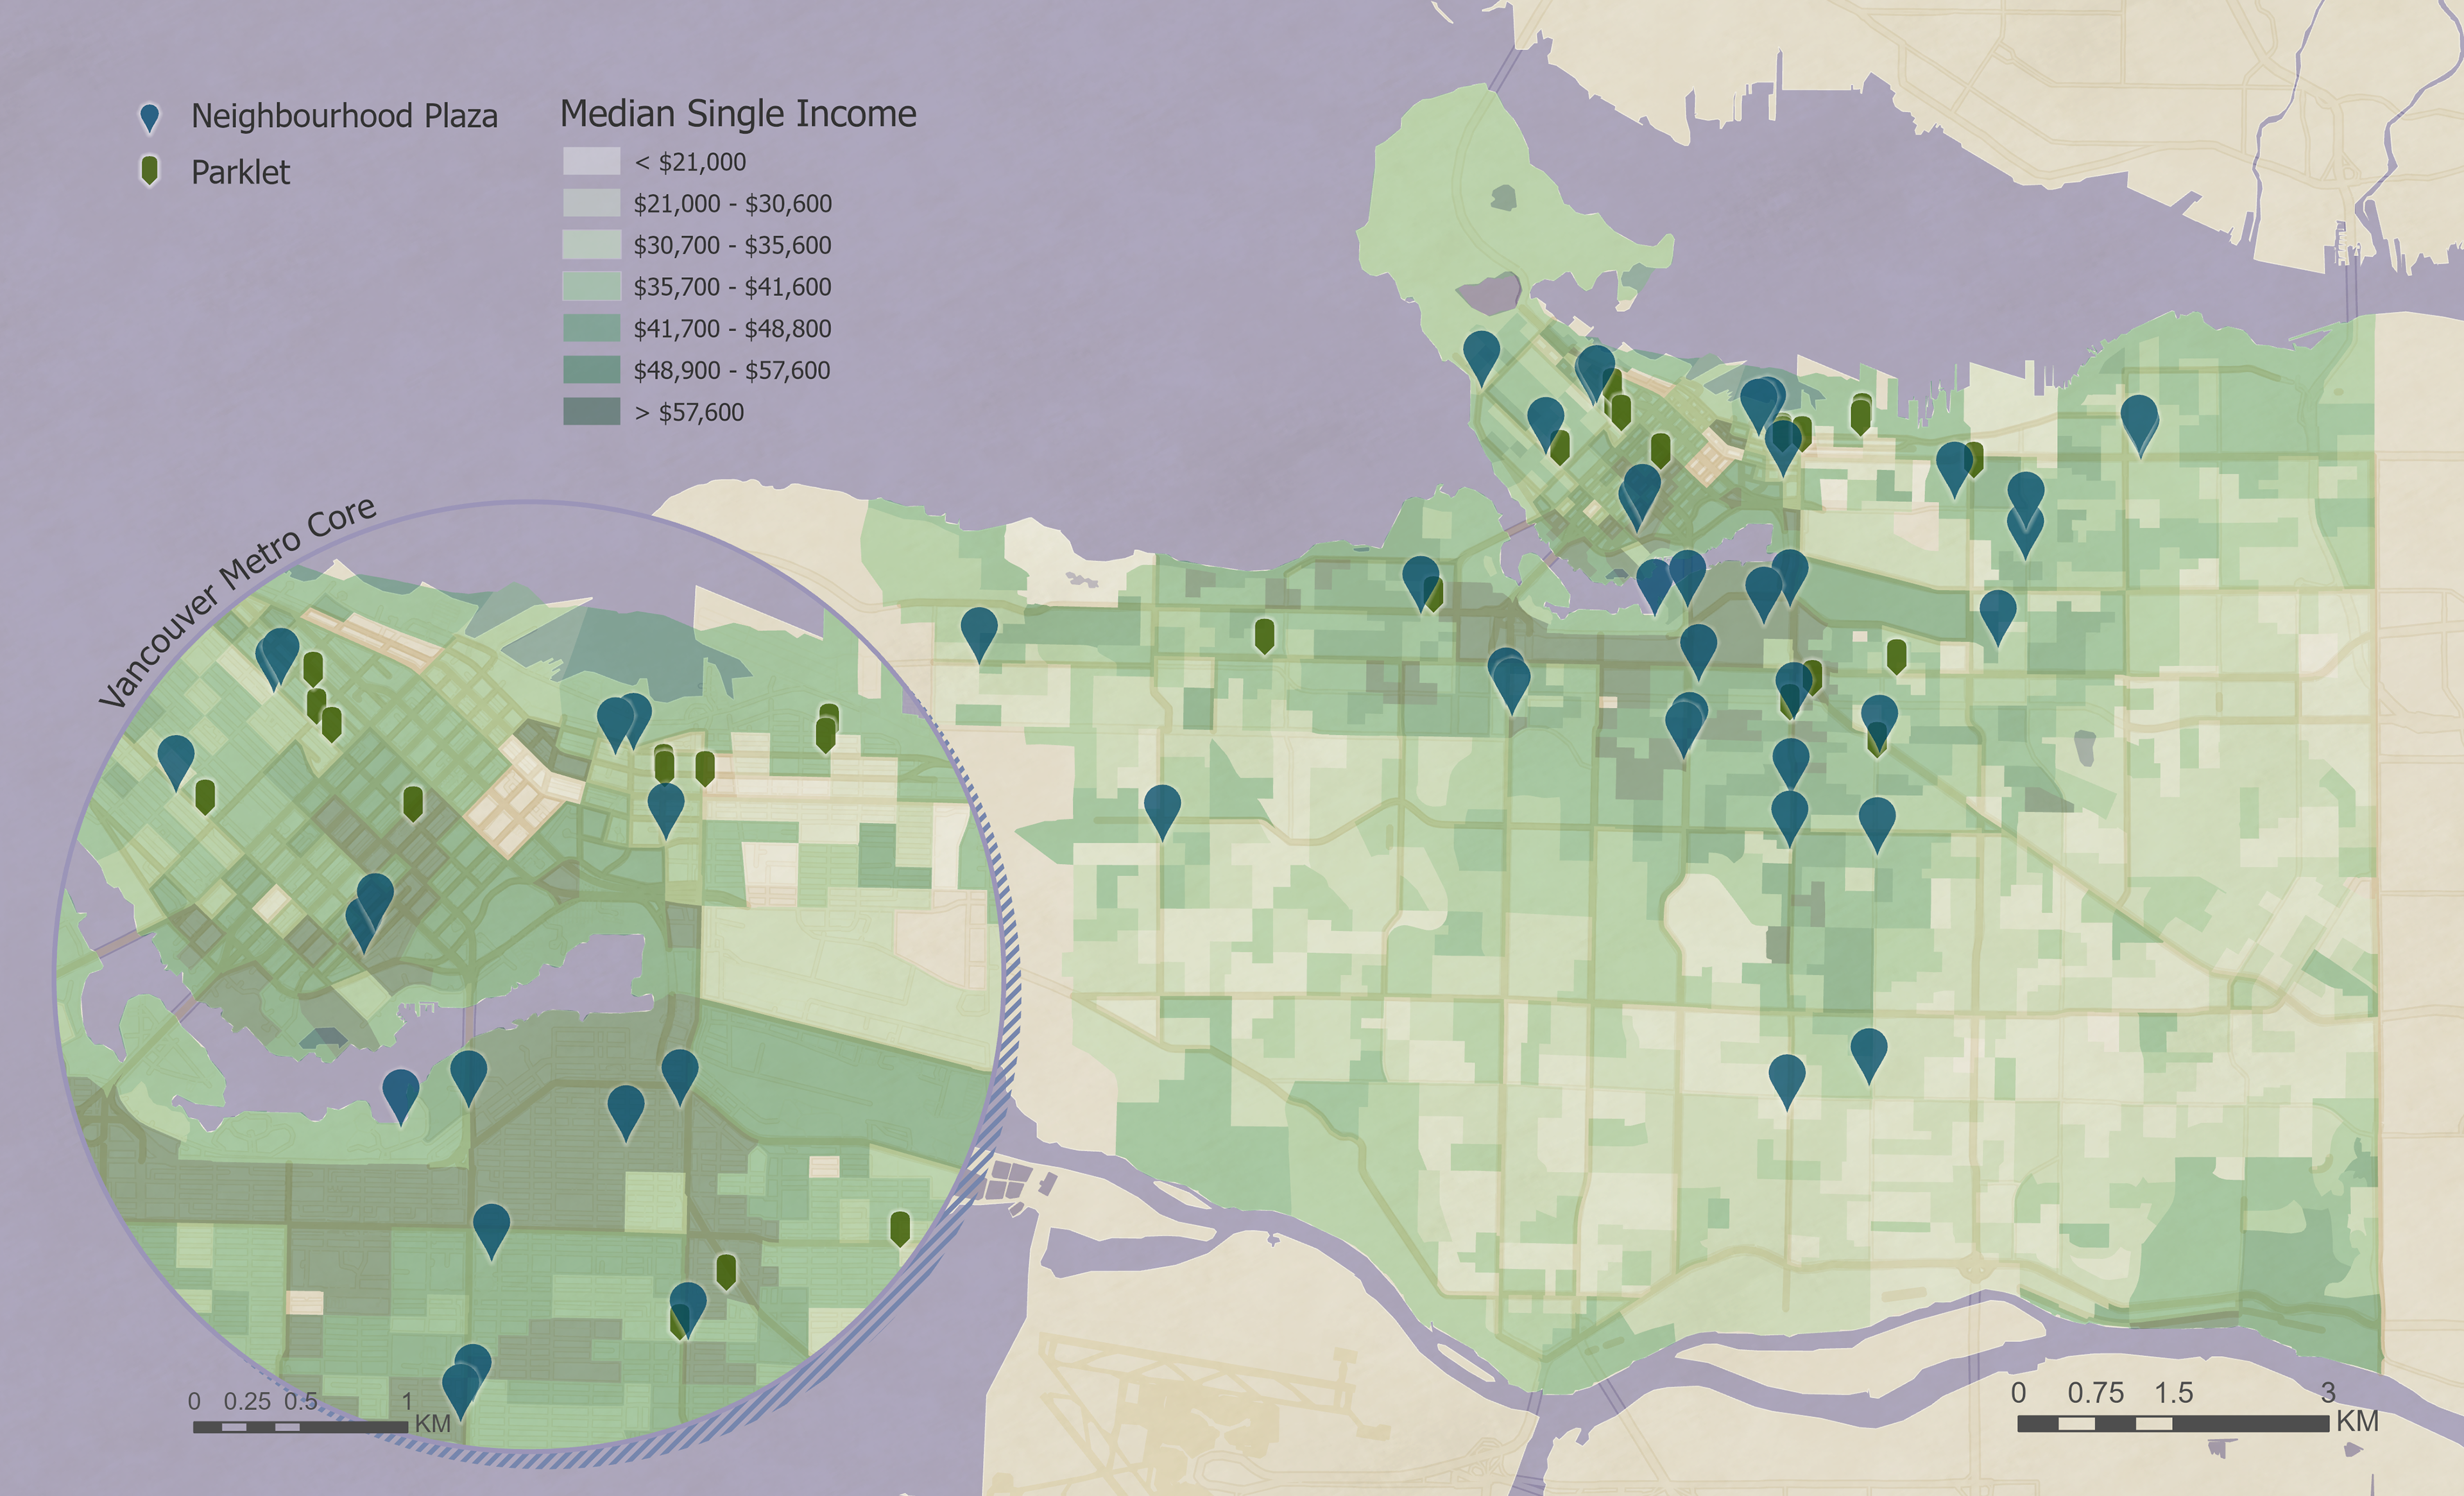
A map visualizing the distribution of Vancouver's Neighbourhood Plazas and Parklets against 2020 census median single income.
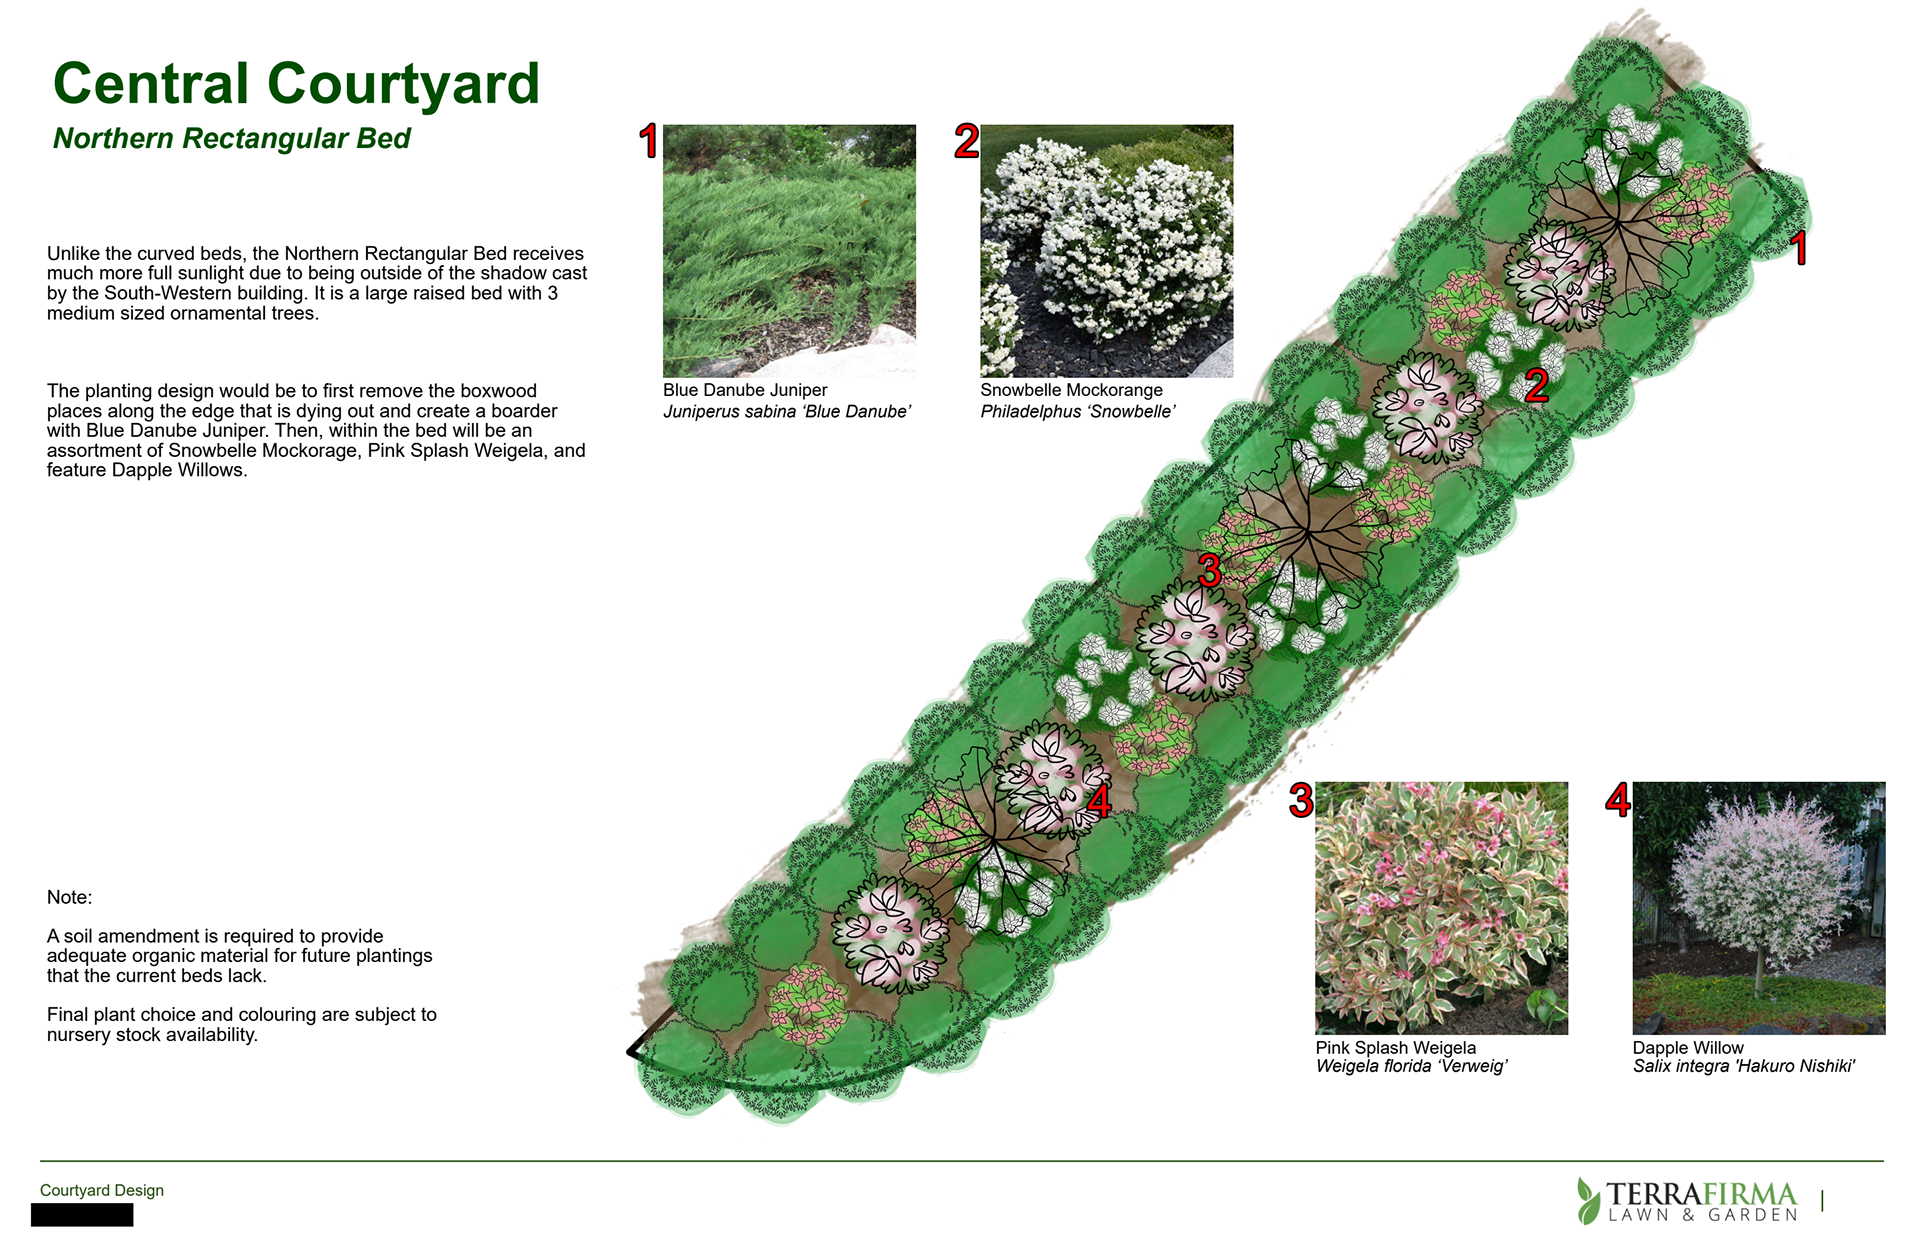
A central courtyard raised garden bed design for a strata property in Surrey.
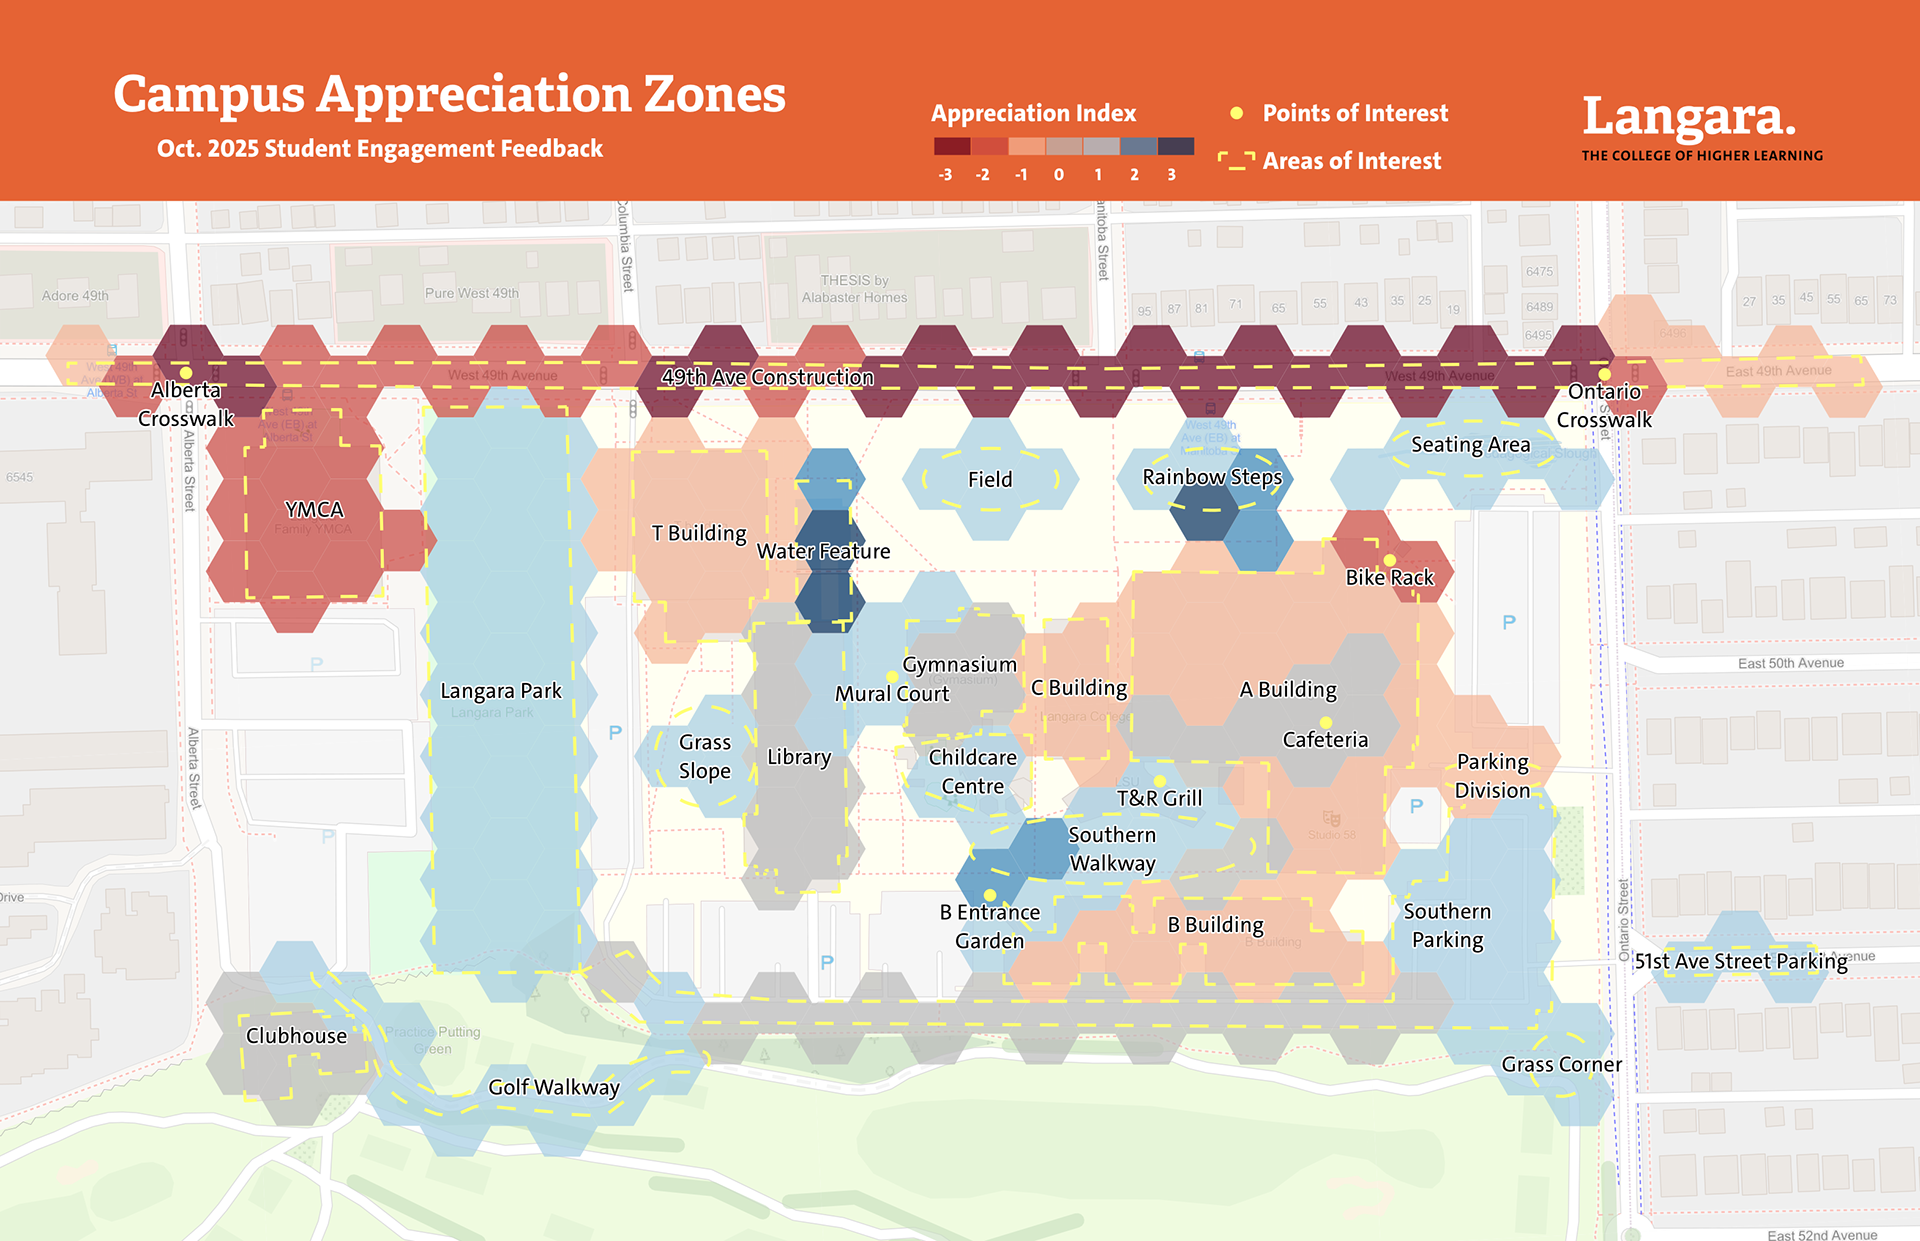
A visualization of survey results for favourable or dissatisfied zones on the main Vancouver campus of Langara College.
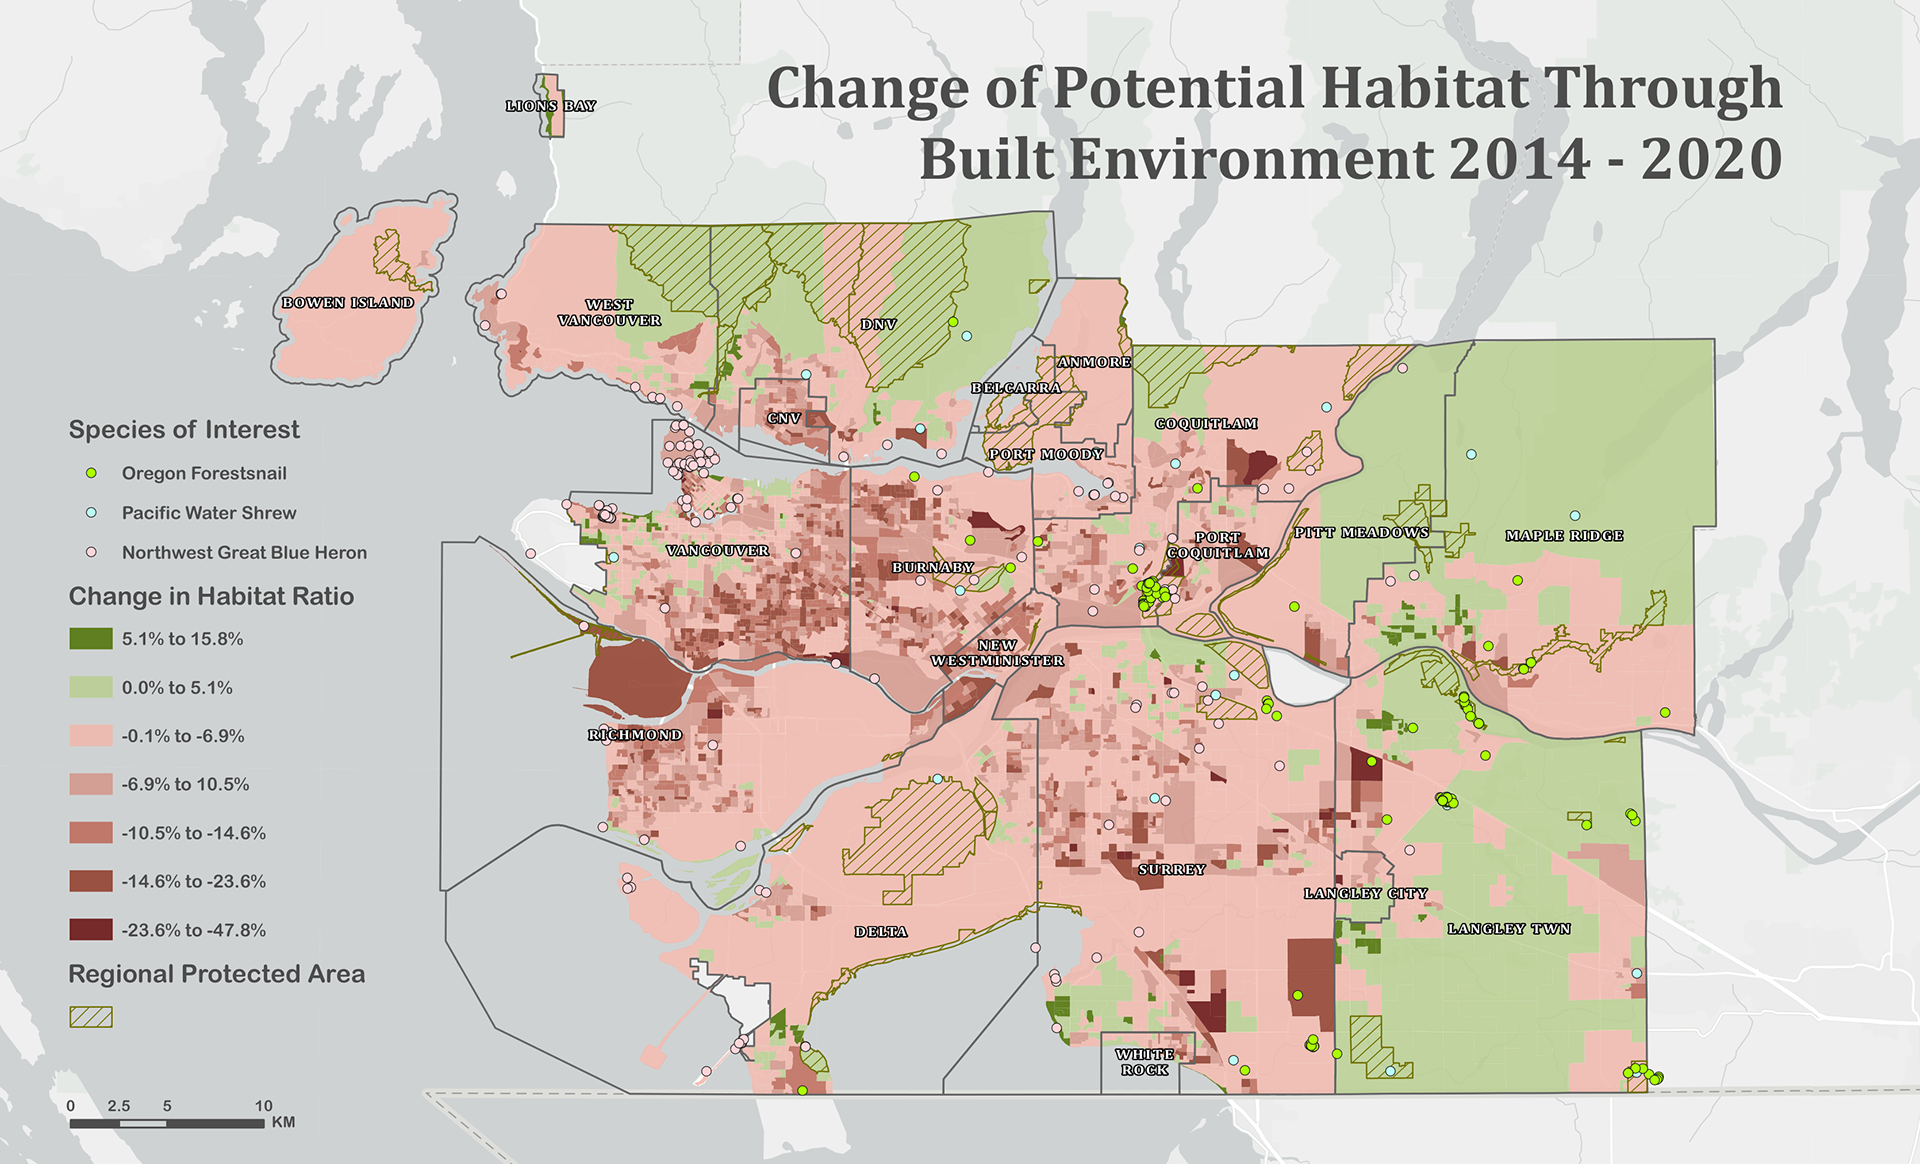
A map showcasing changes in potential habitat derived from increased development in Metro Vancouver, utilizing the location sightings of three endangered species as an analysis tool.
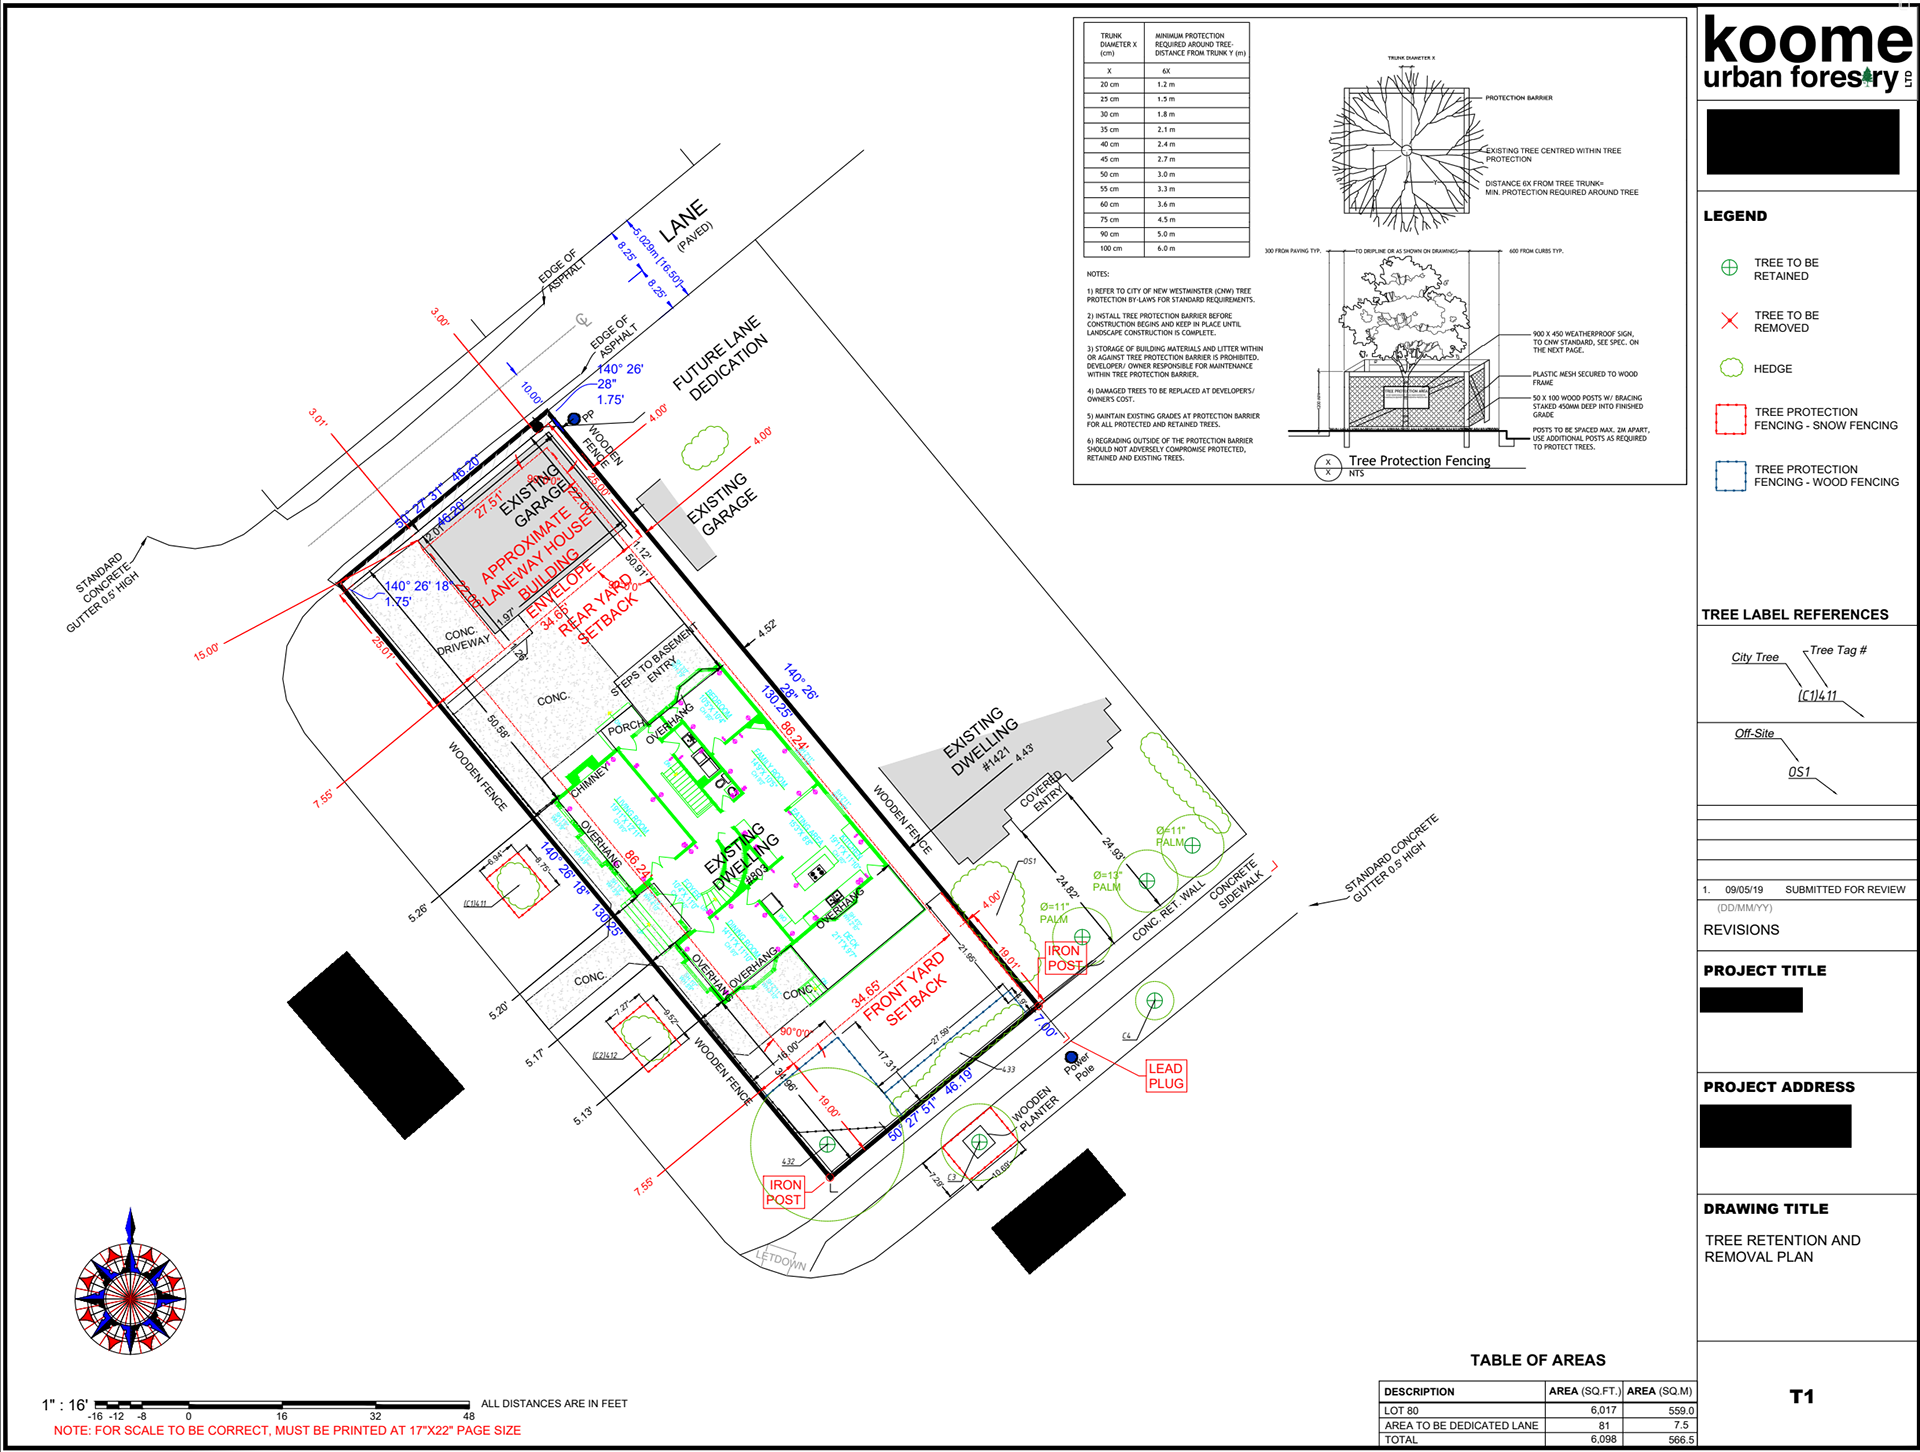
Tree Retention Plan Project for a Development Application.
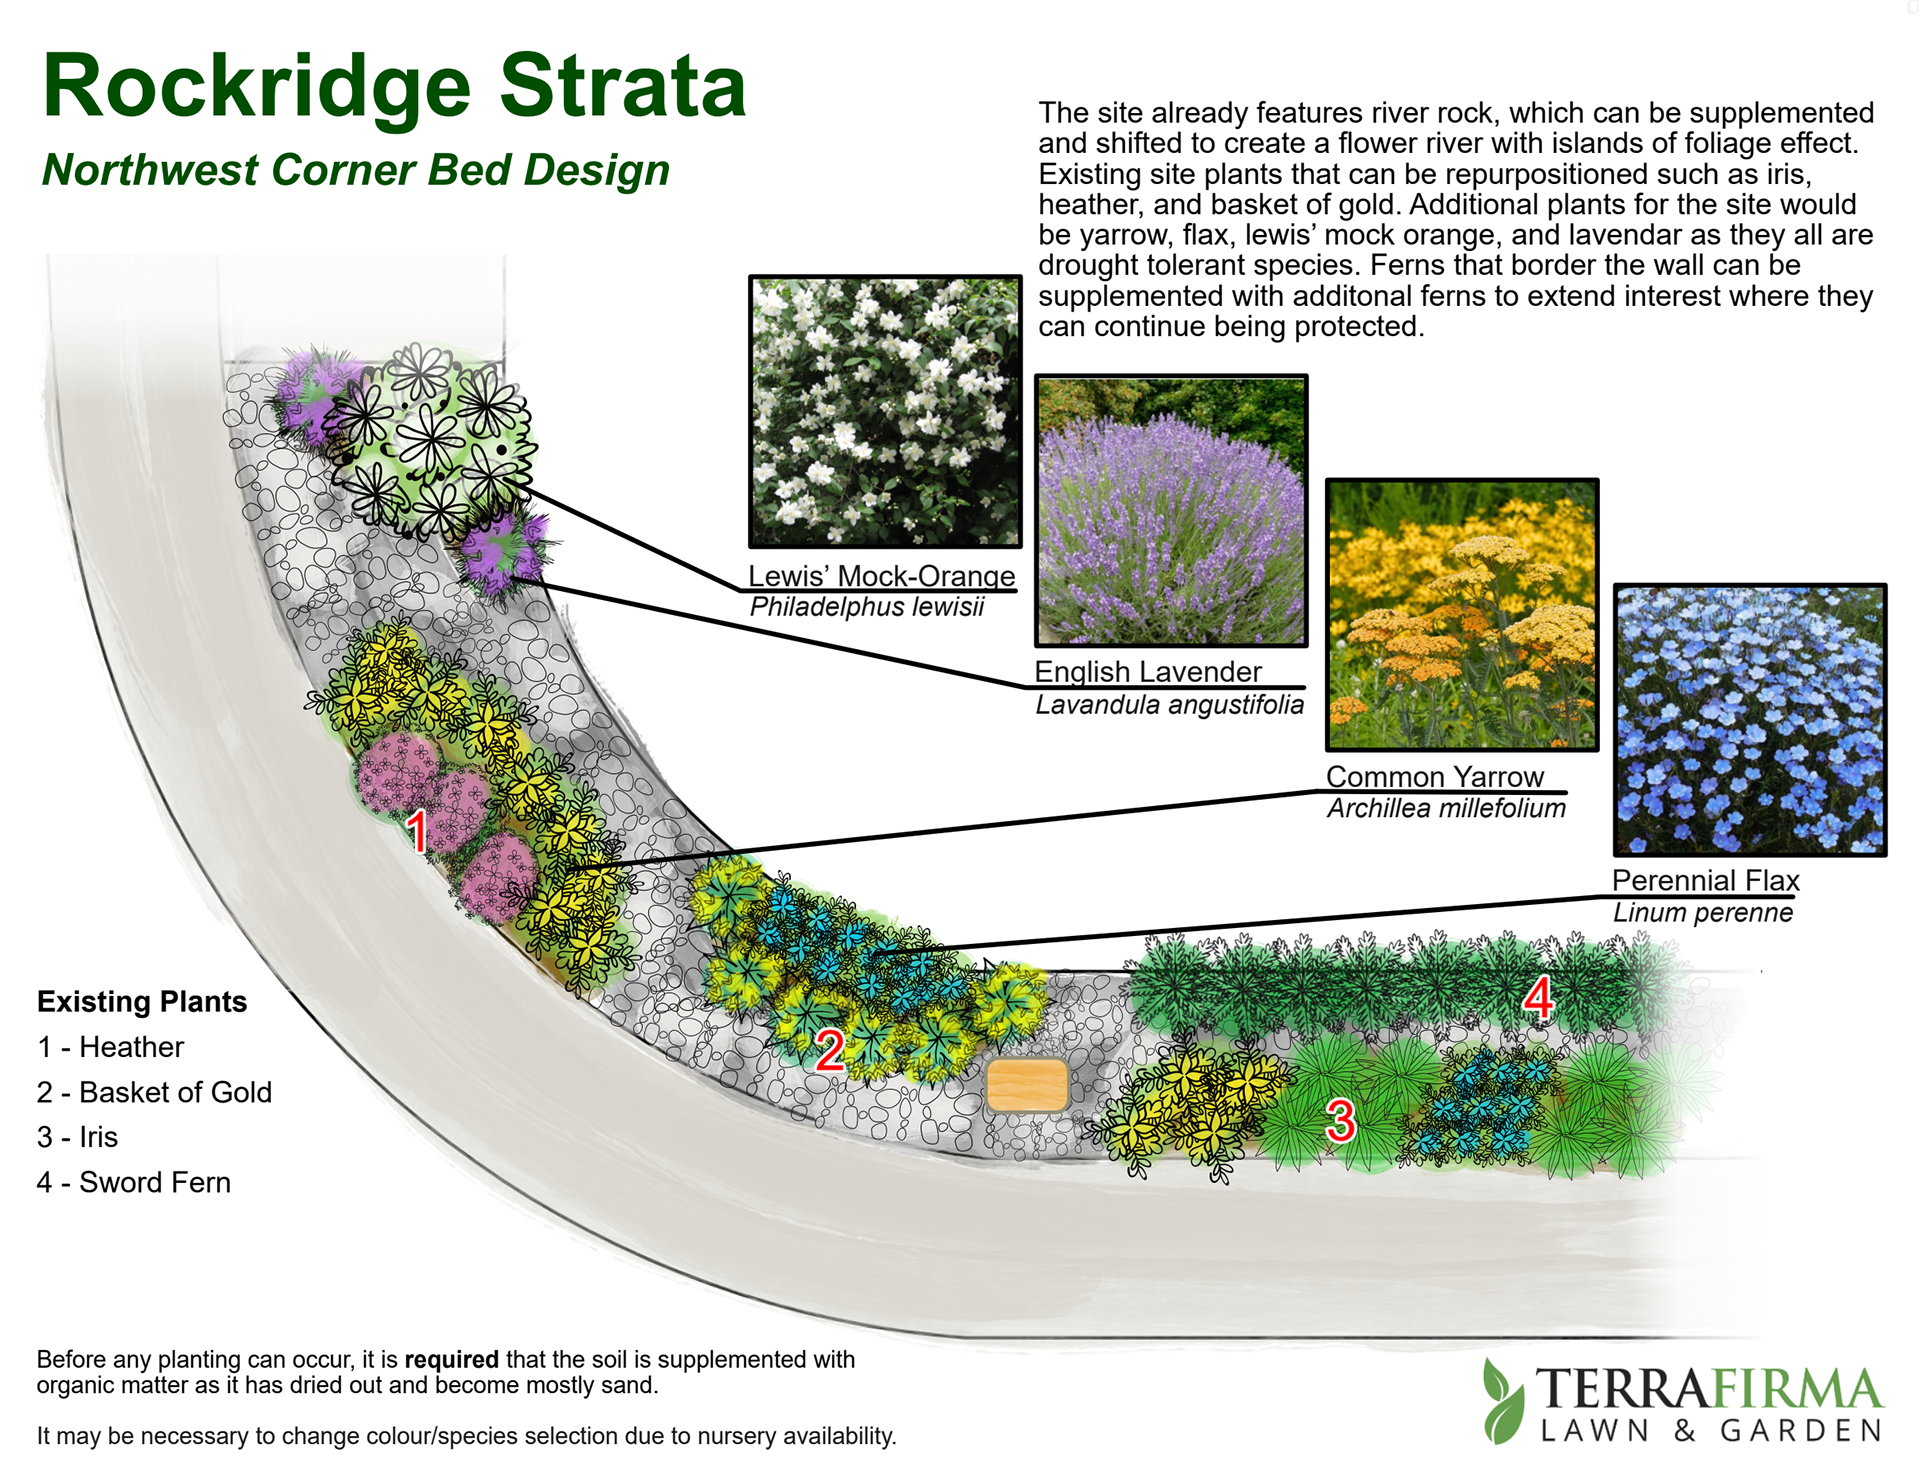
A street corner garden design for a strata client.
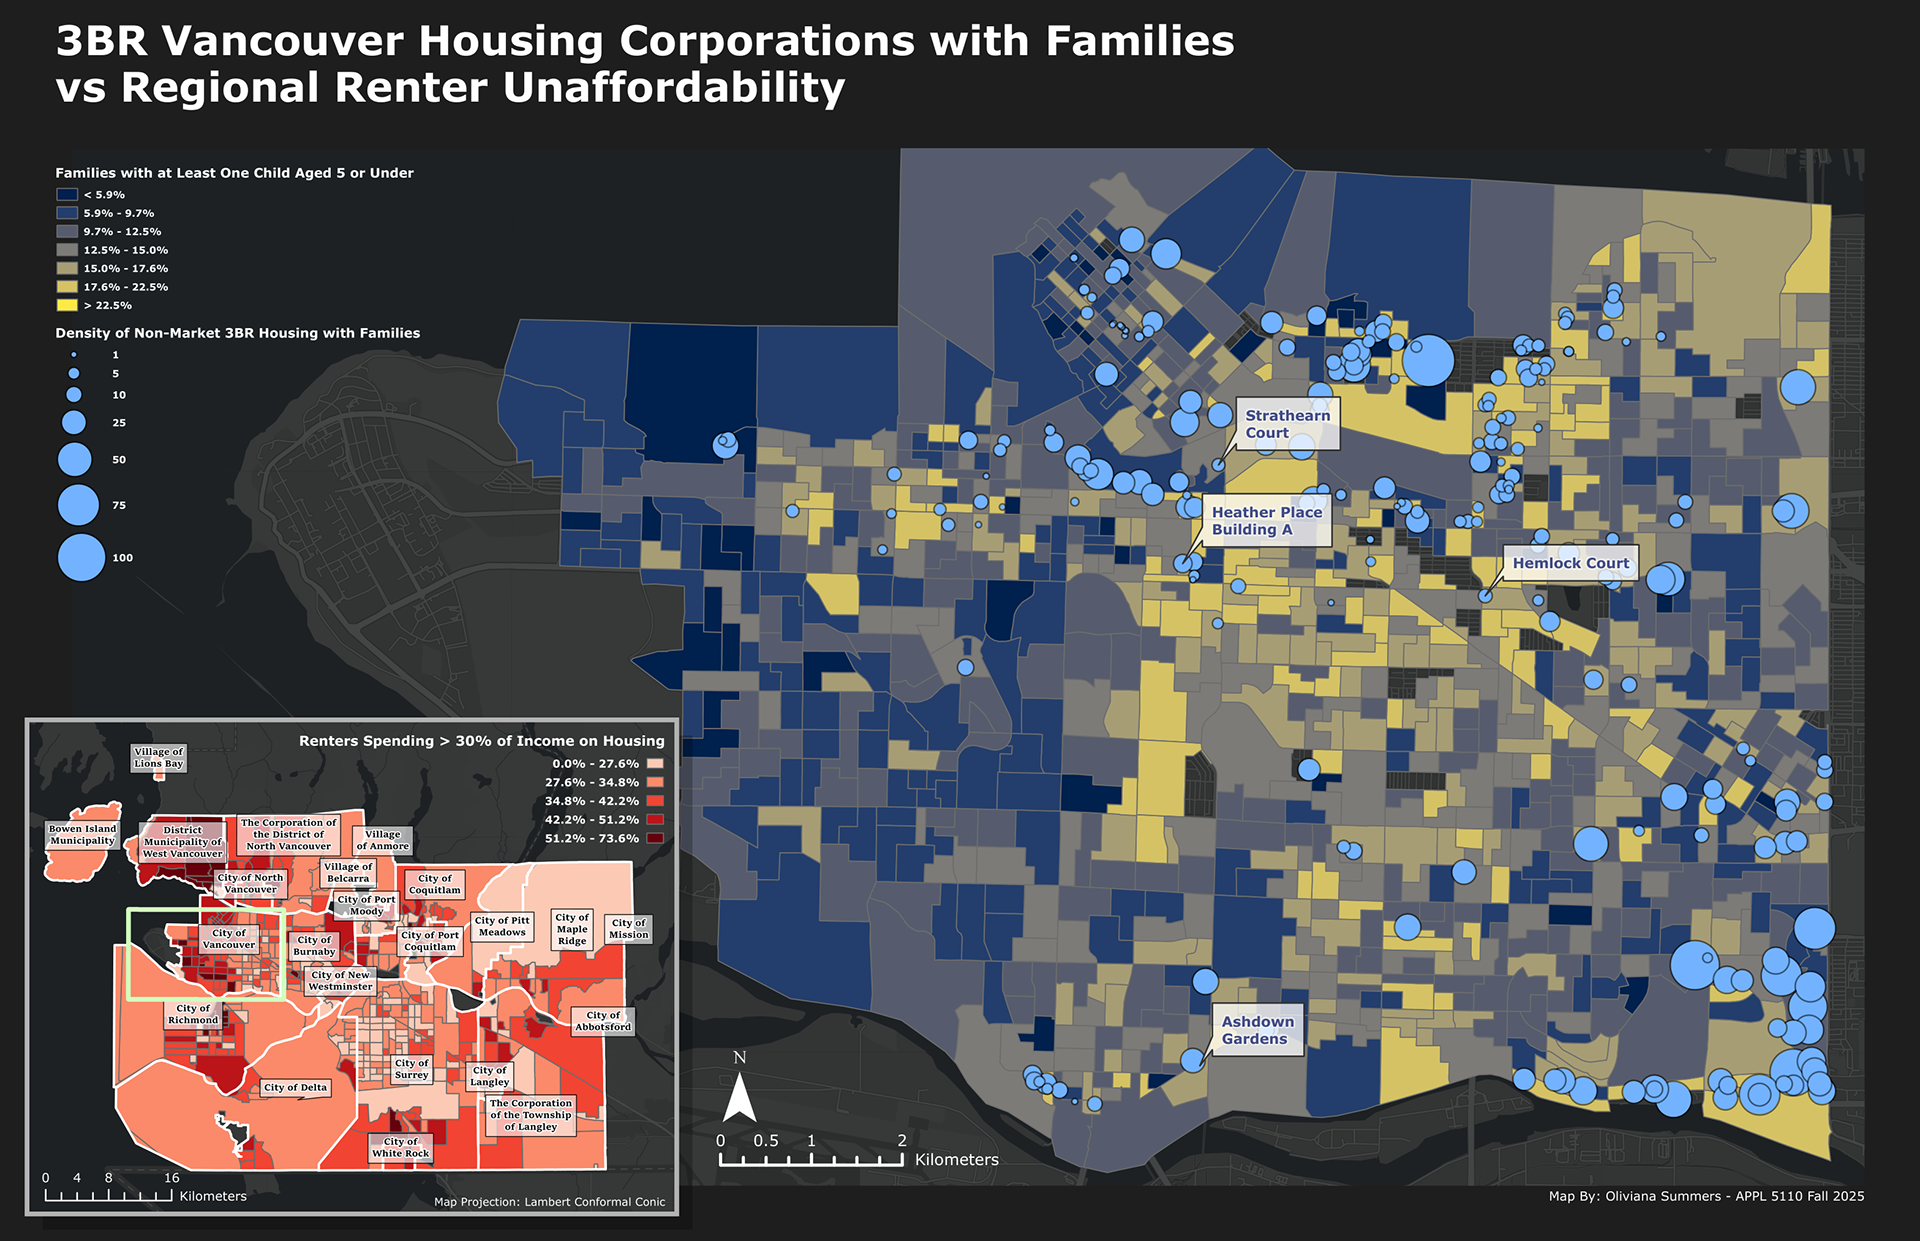
A map showcasing the location of 3BR co-op housing units in Vancouver alongside the density of families with young children, alongside a regional analysis of renter unaffordability.
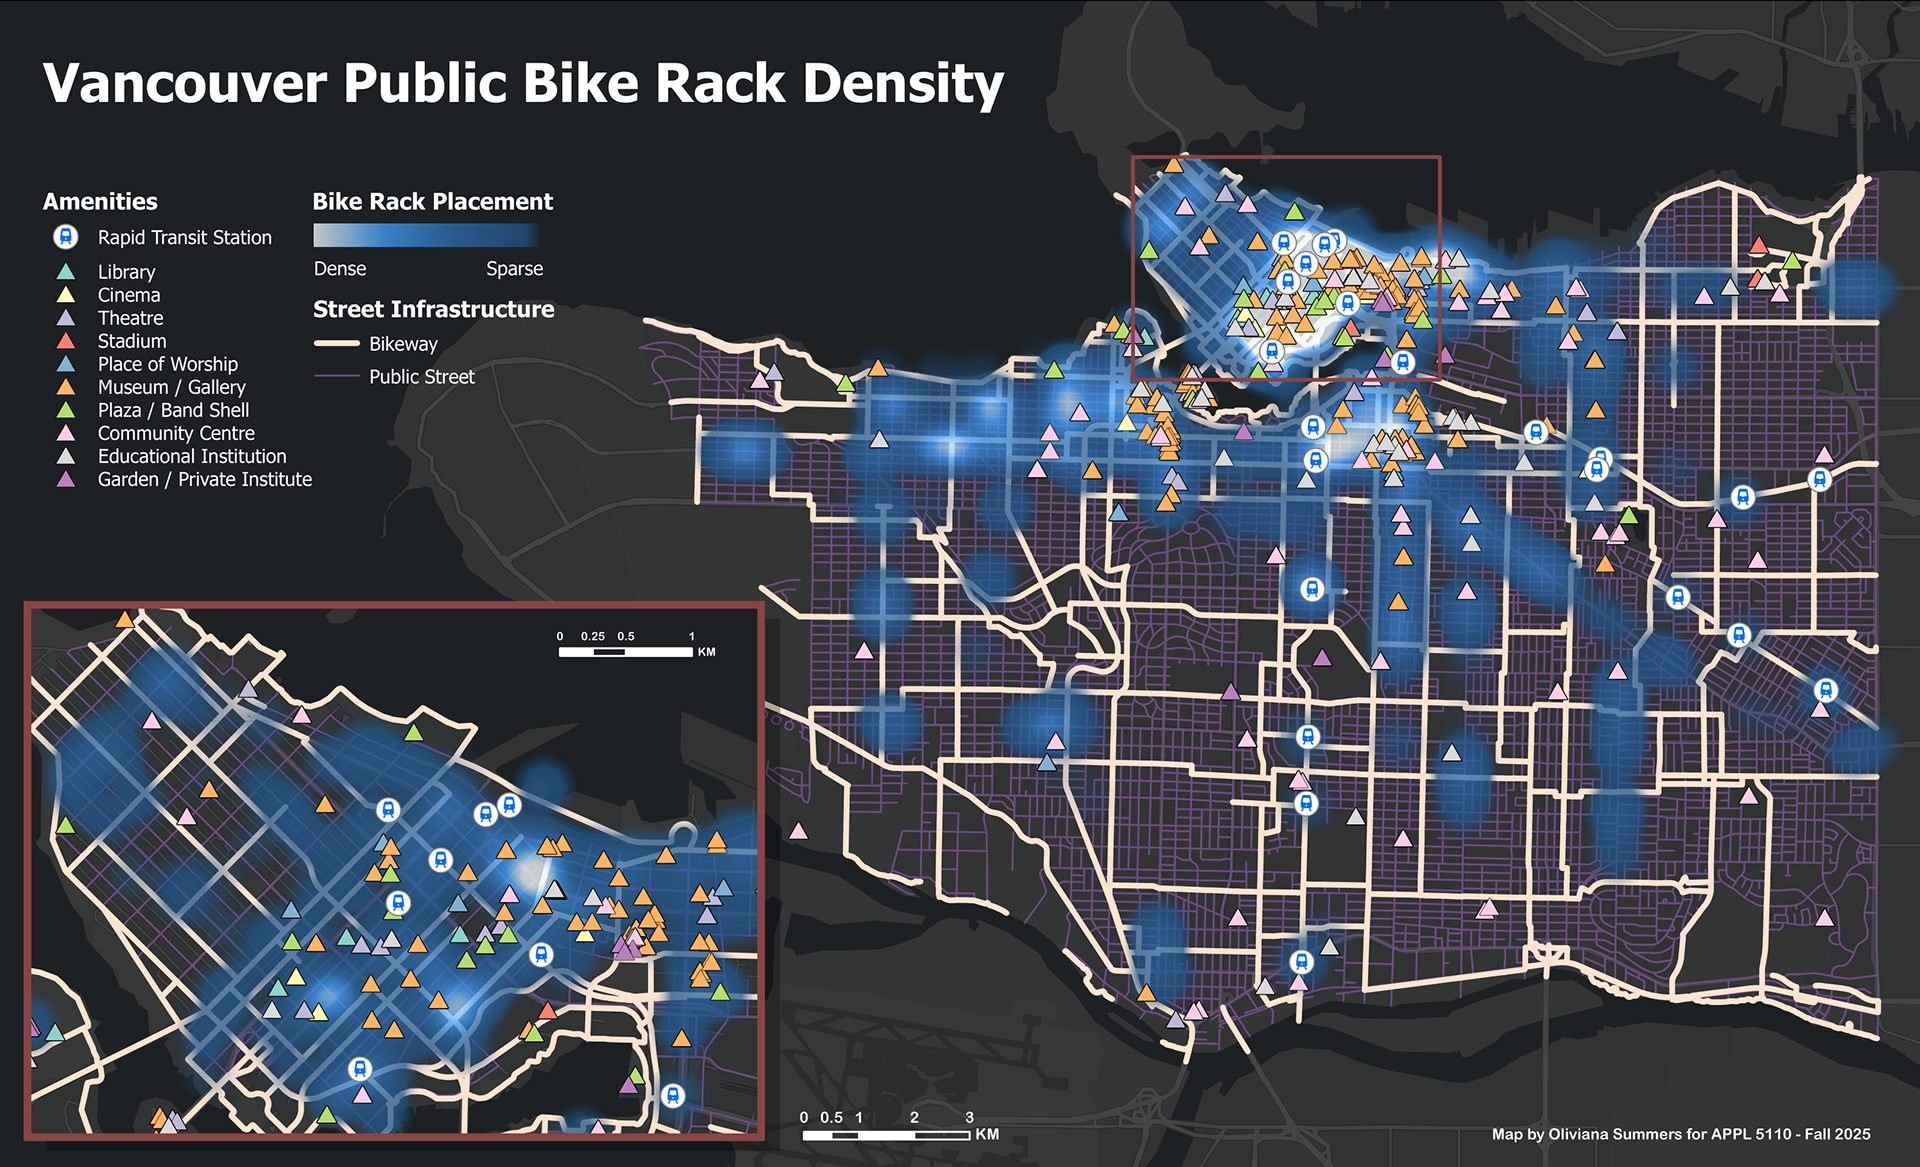
A map analyzing the density of public bike racks around city amenities and rapid transit stations.
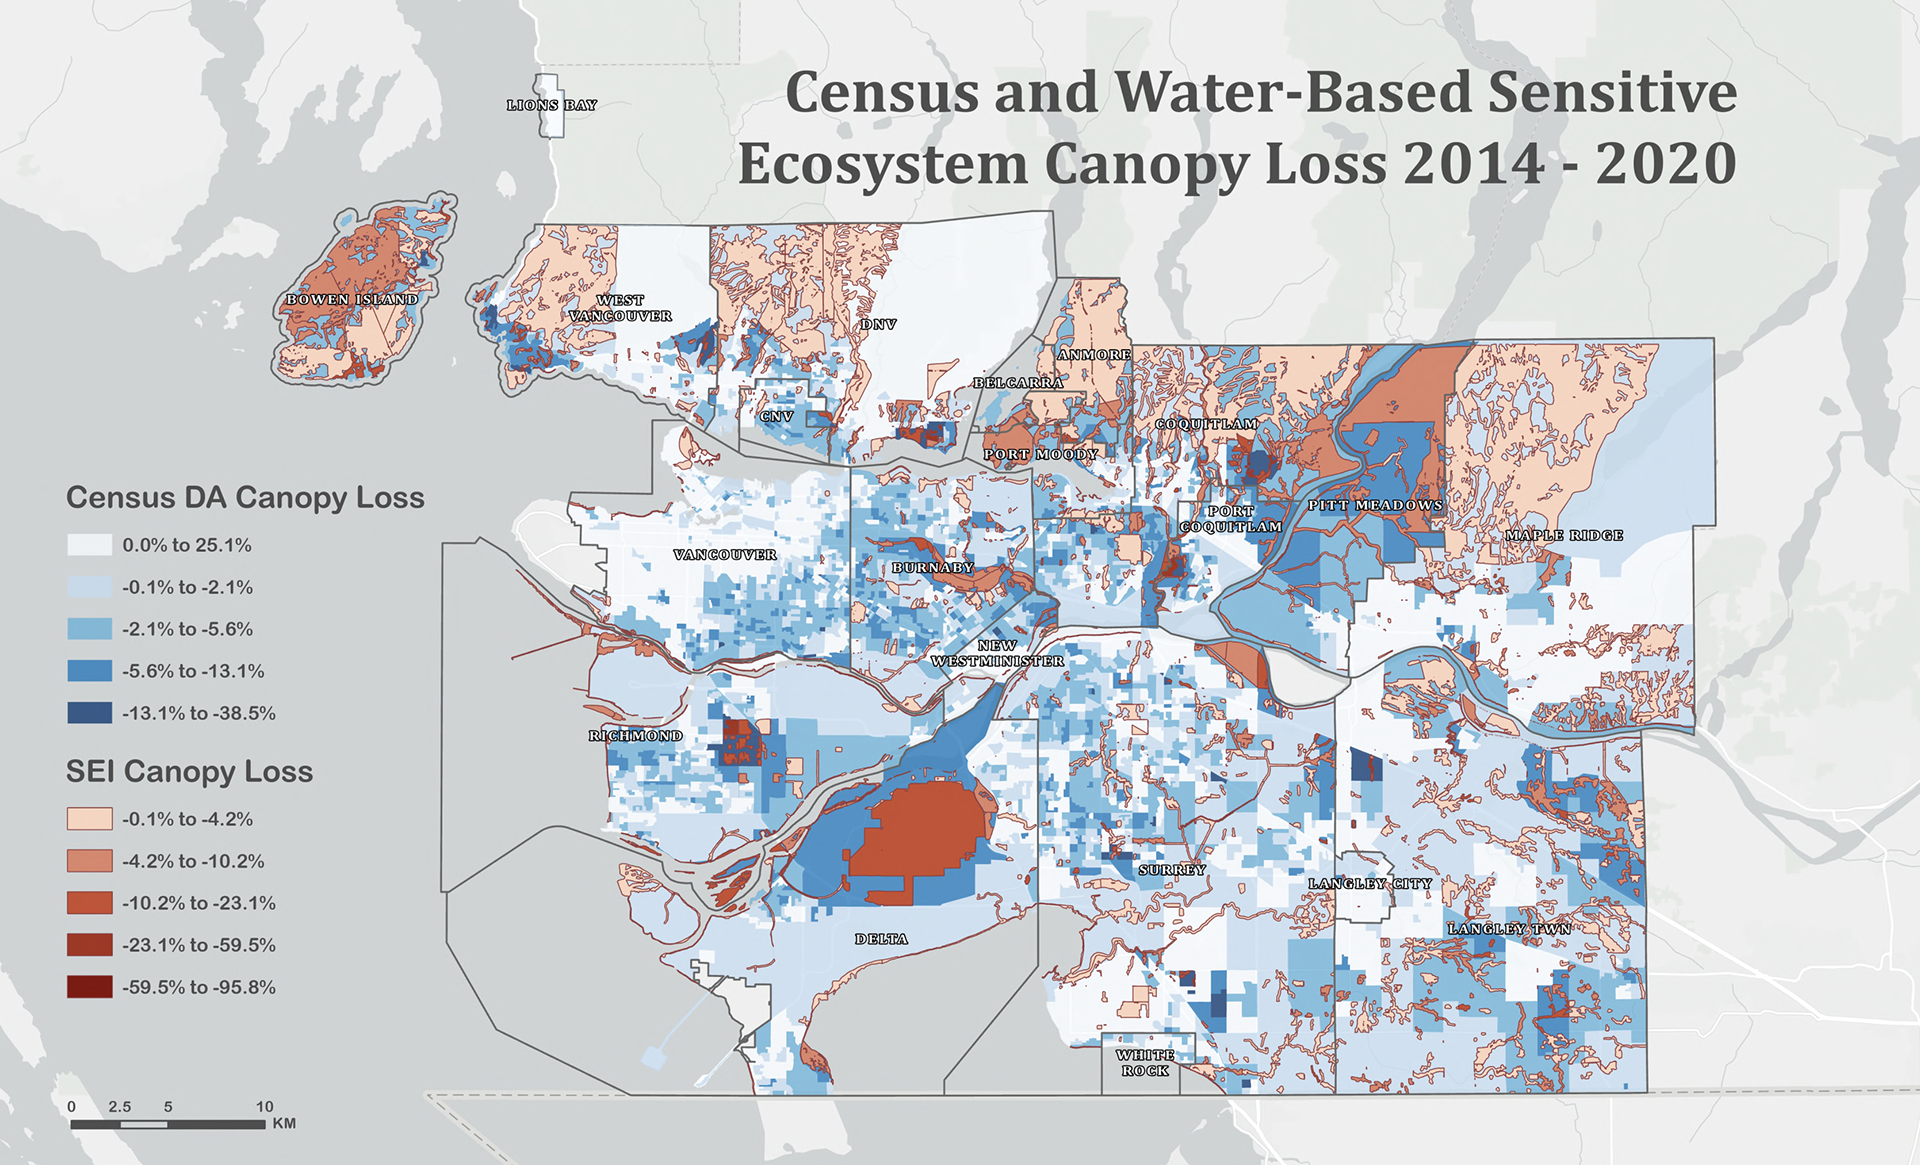
A map showcasing the changes in canopy coverage and how it relates to water-based sensitive ecosystems within Metro Vancouver.
Reports & Documents
For best viewing of embedded flipbooks, view on desktop or in landscape mode.
My capstone research paper from the Langara Applied Planning program. In this report, the City of Vancouver's current inventory and partnership model for both Parklets and Neighbourhood Plazas are thoroughly examined. These small-scale urban infill public spaces are located within the street network and rely on operational and maintenance partnerships with different types of private businesses, raising questions about partner equity distribution and what it takes to make a quality space.
A hypothetical comprehensive development plan proposal for a lot consolidation located on the southeast corner of W 49th Ave and Cambie Street. This proposal integrates the rapid transit adjacent density of the Provincial Transit Oriented Area legislation, the long term policies of the City of Vancouver's Official Development Plan, and the original goals of the Cambie Corridor Plan to reimagine what that block could look like.
A hypothetical Engagement Plan strategy, intended to be an internally focused document for City of Vancouver staff and external agencies. The engagement plan supports the area planning process in a phased approach to ensure inclusivity, transparency, and equitable community stakeholder and rightsholder engagement for key milestones in the plan's development before ultimately being sent to council to vote on.
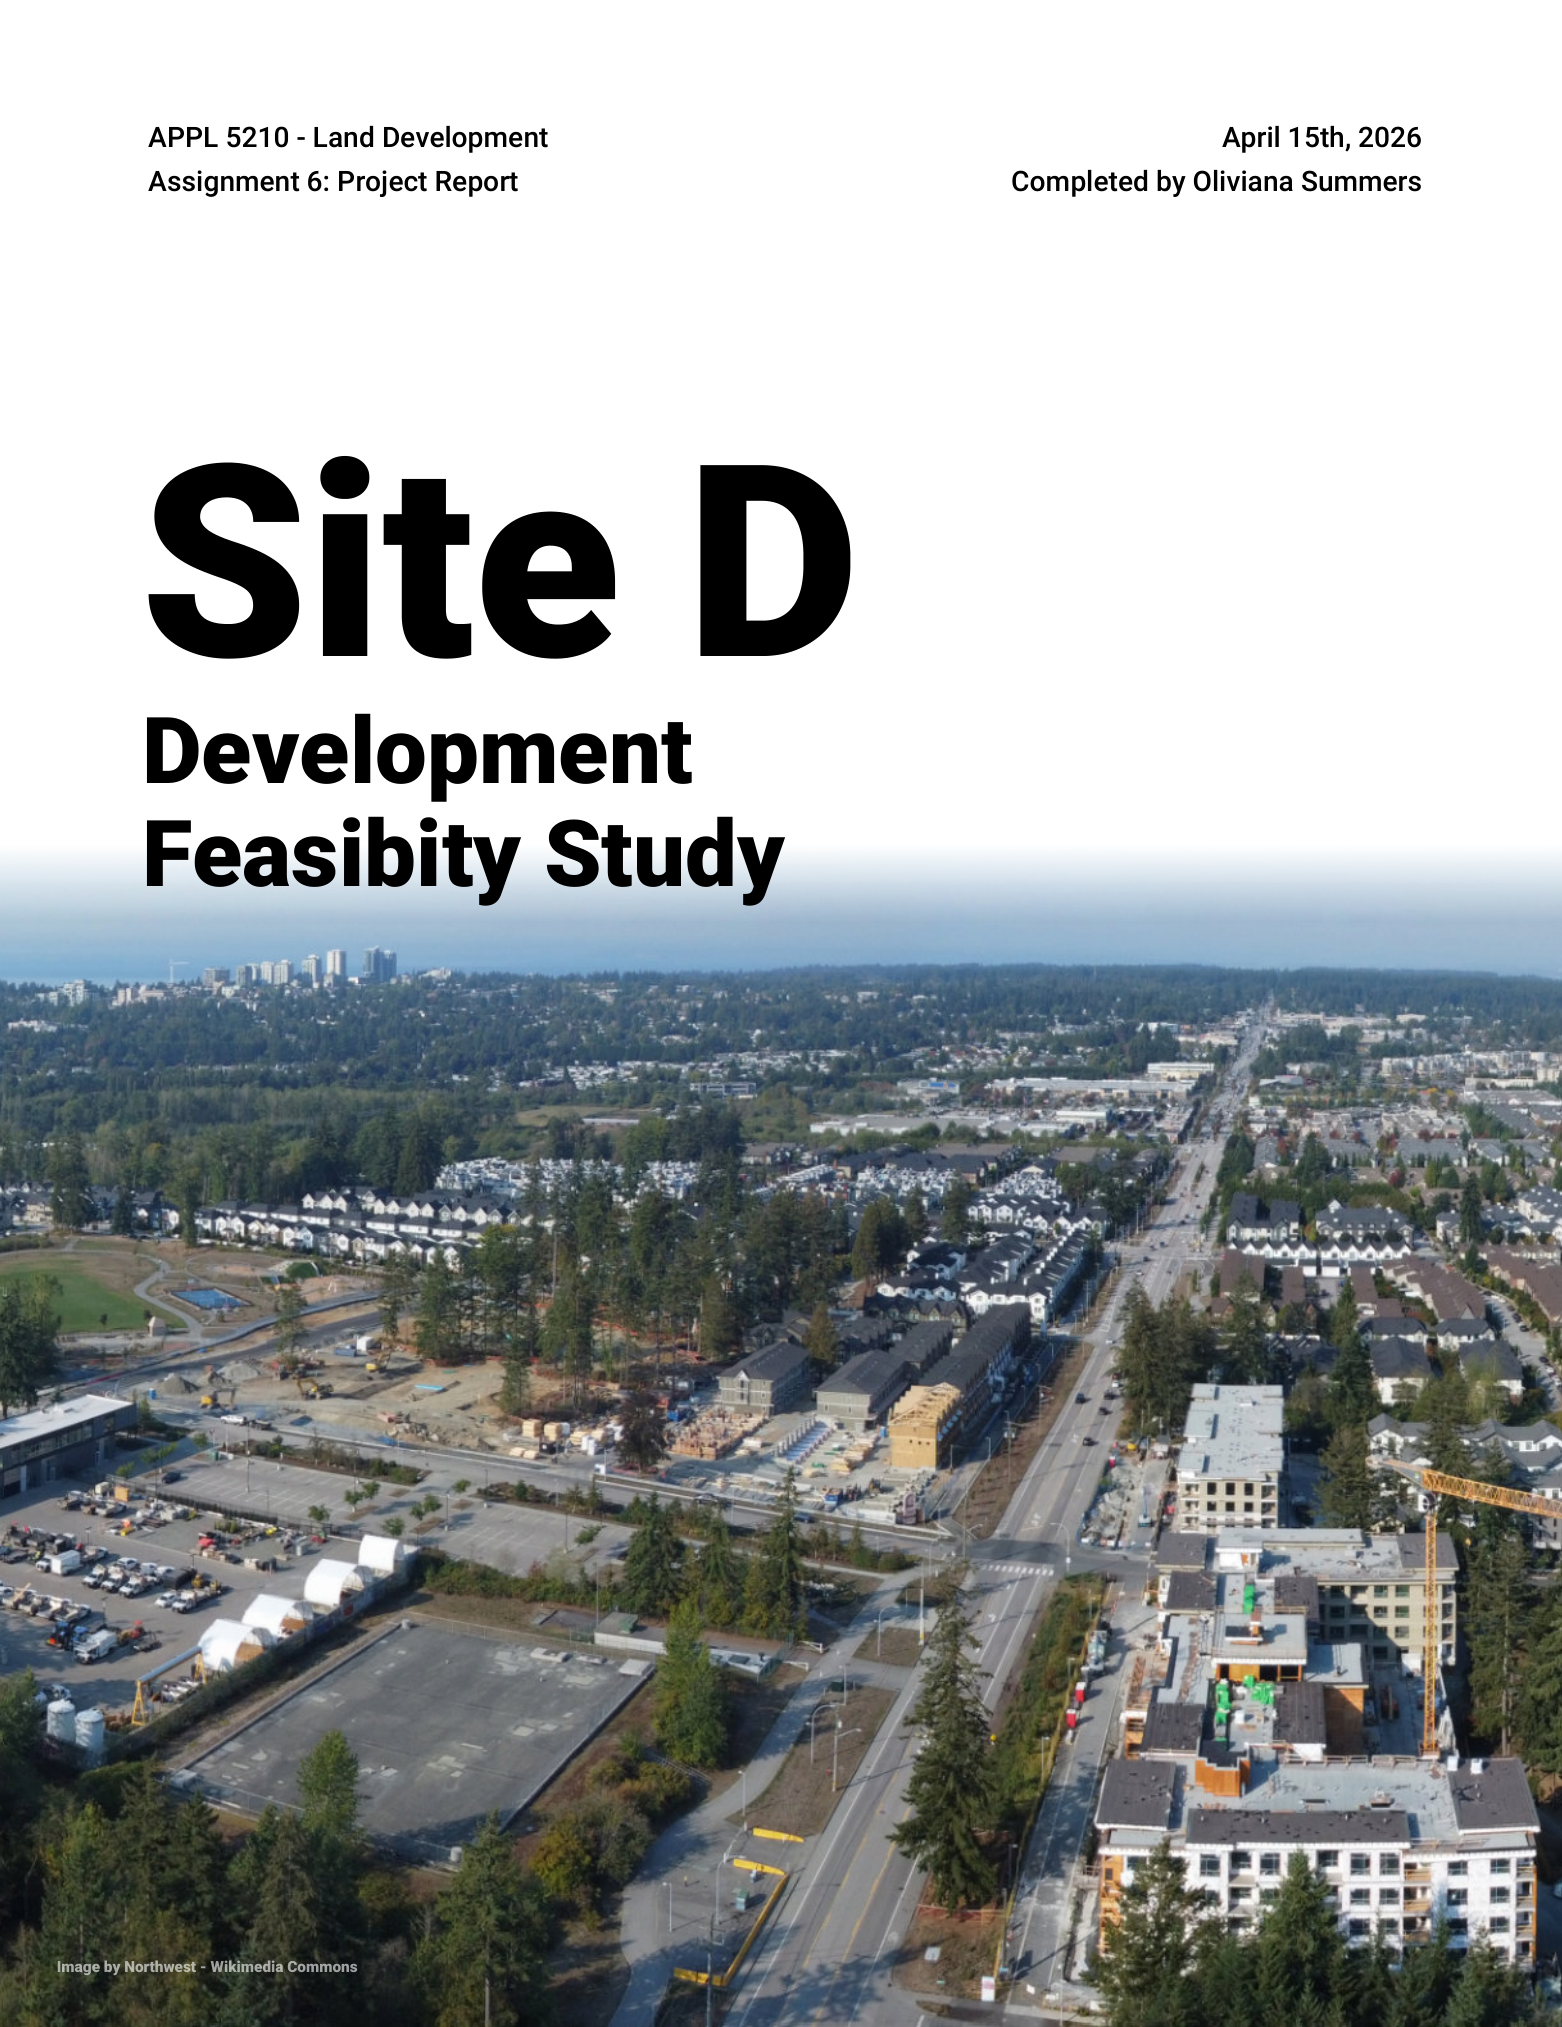
A hypothetical development feasibility study for a greenfield lot subdivision plan located in South Surrey
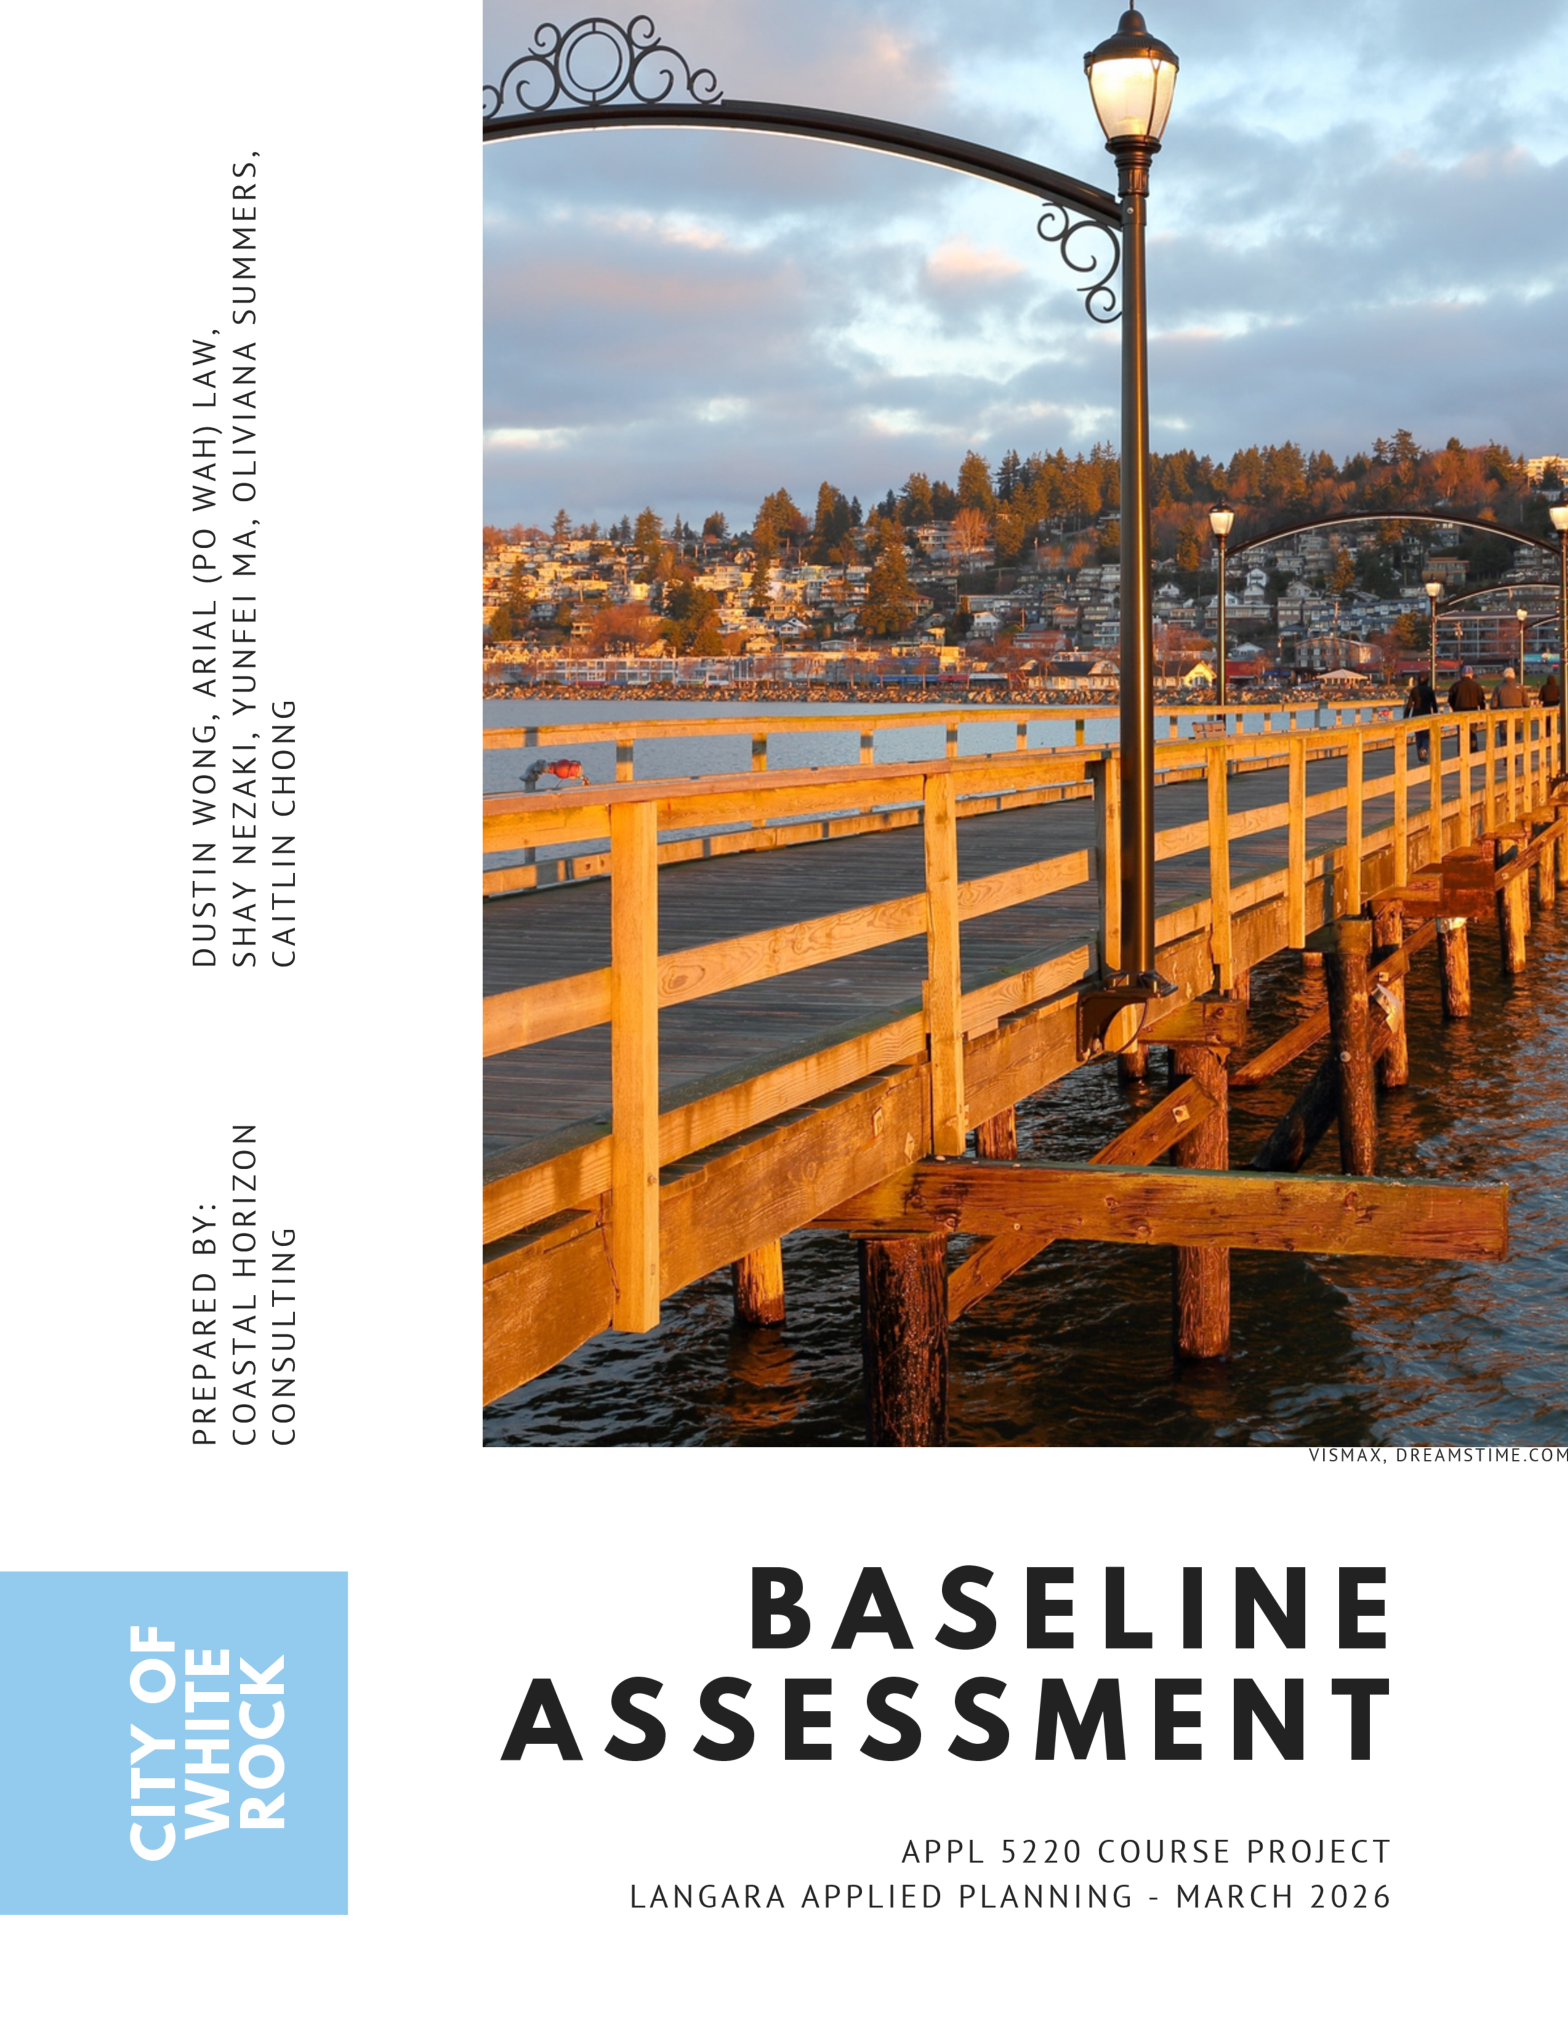
A hypothetical baseline assessment for a future OCP update at the City of White Rock.
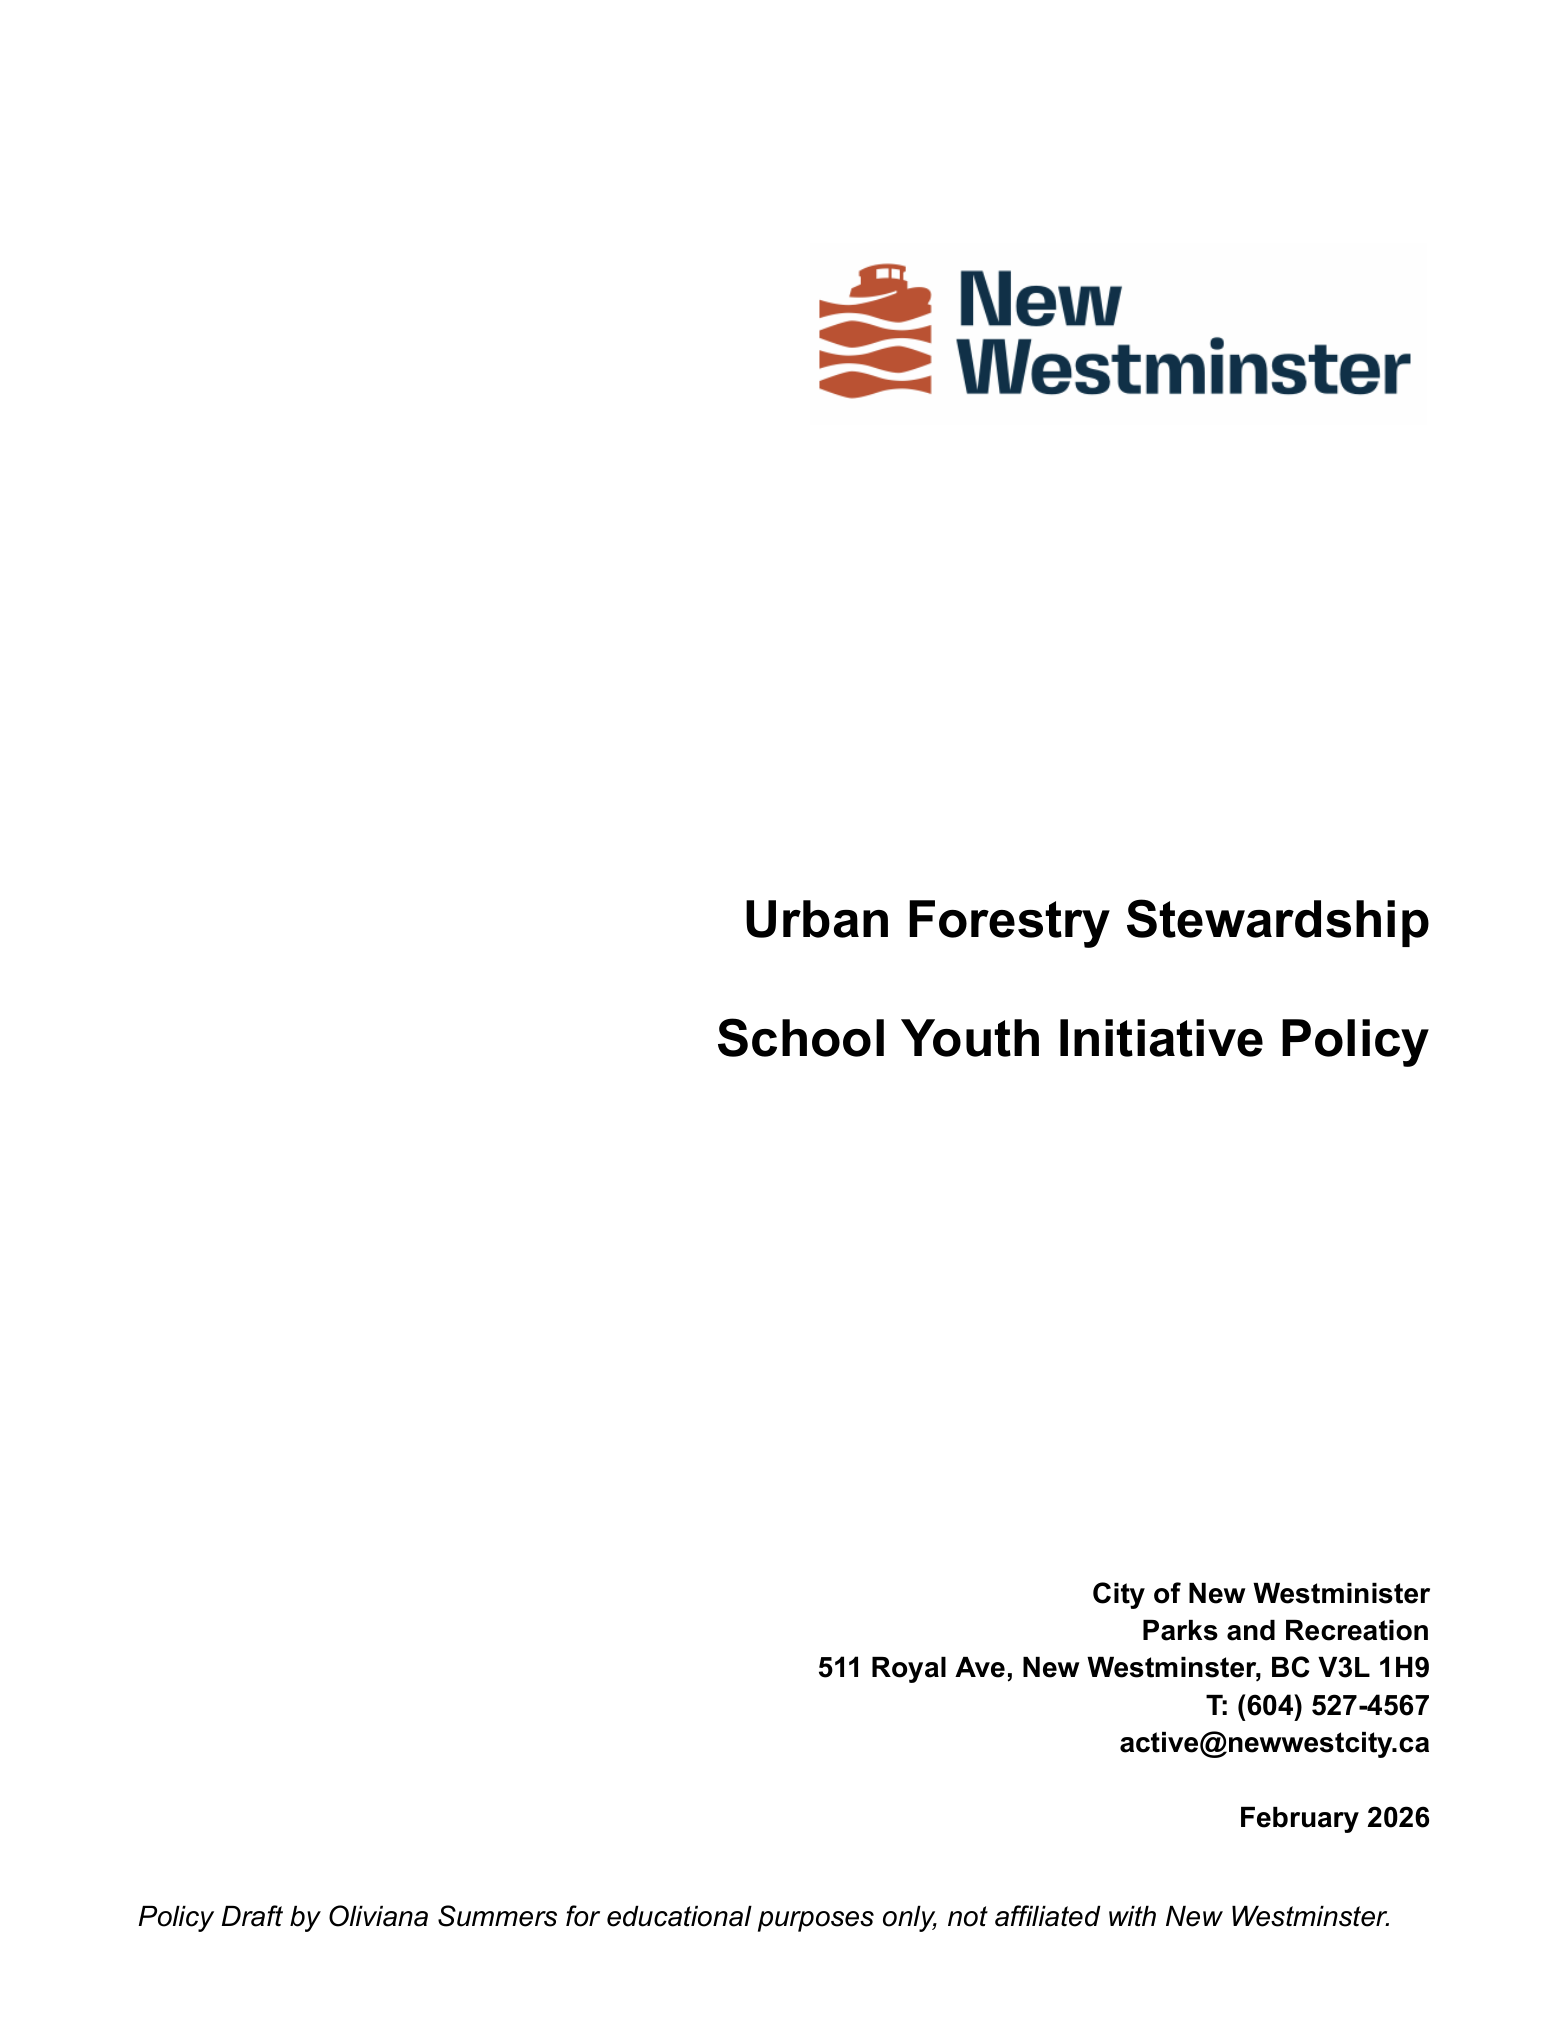
A hypothetical policy draft plan considering how to engage youth in urban forestry stewardship within the City of New Westminster.
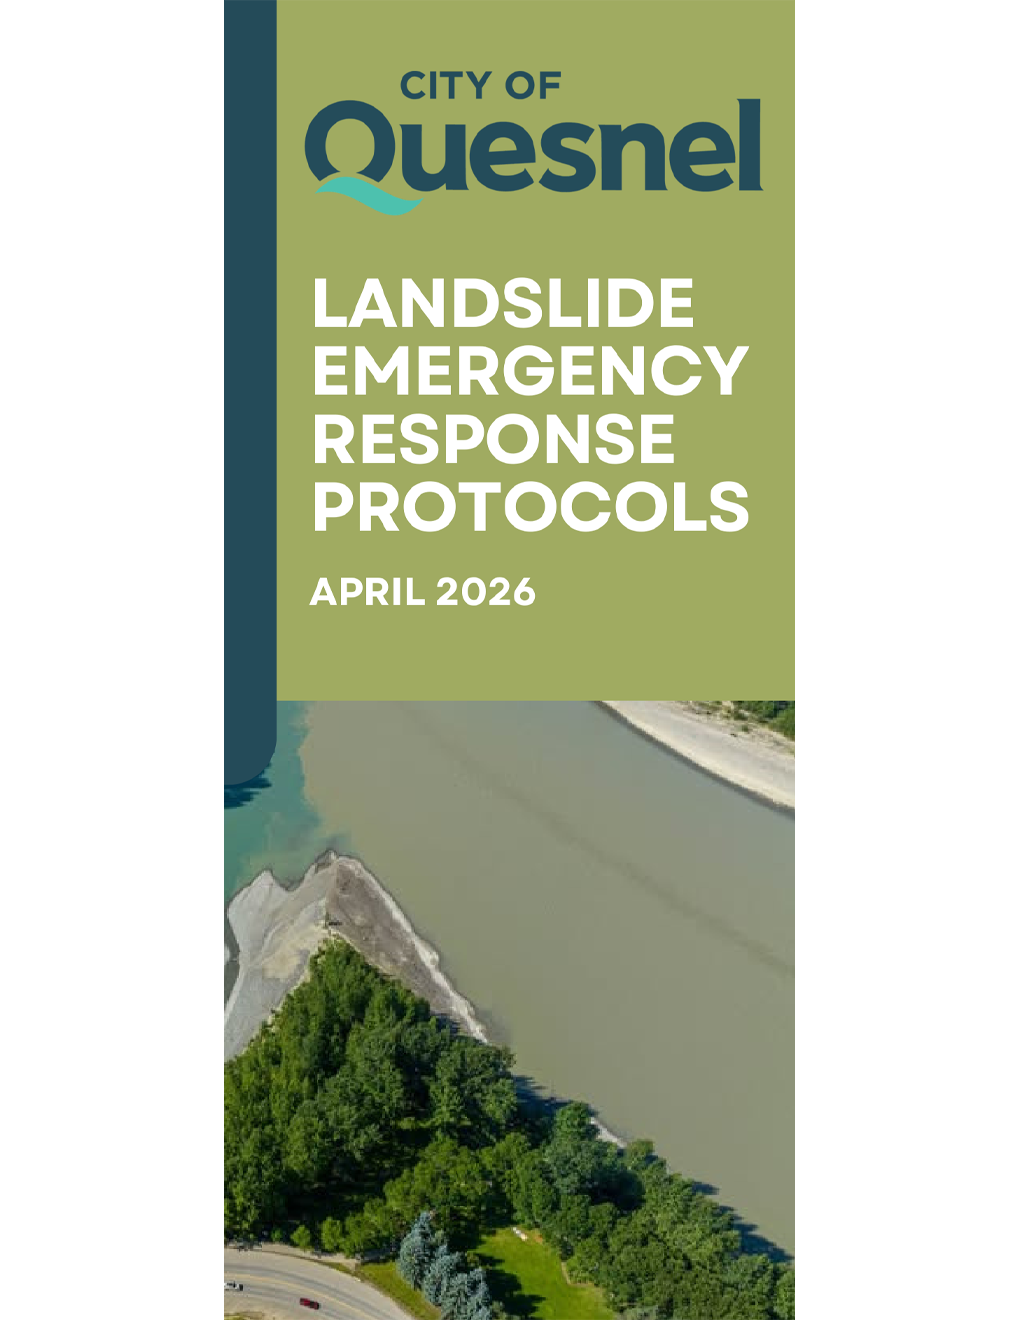
A tri-fold brochure intended to inform Quesnel residents on current landslide related emergency information.
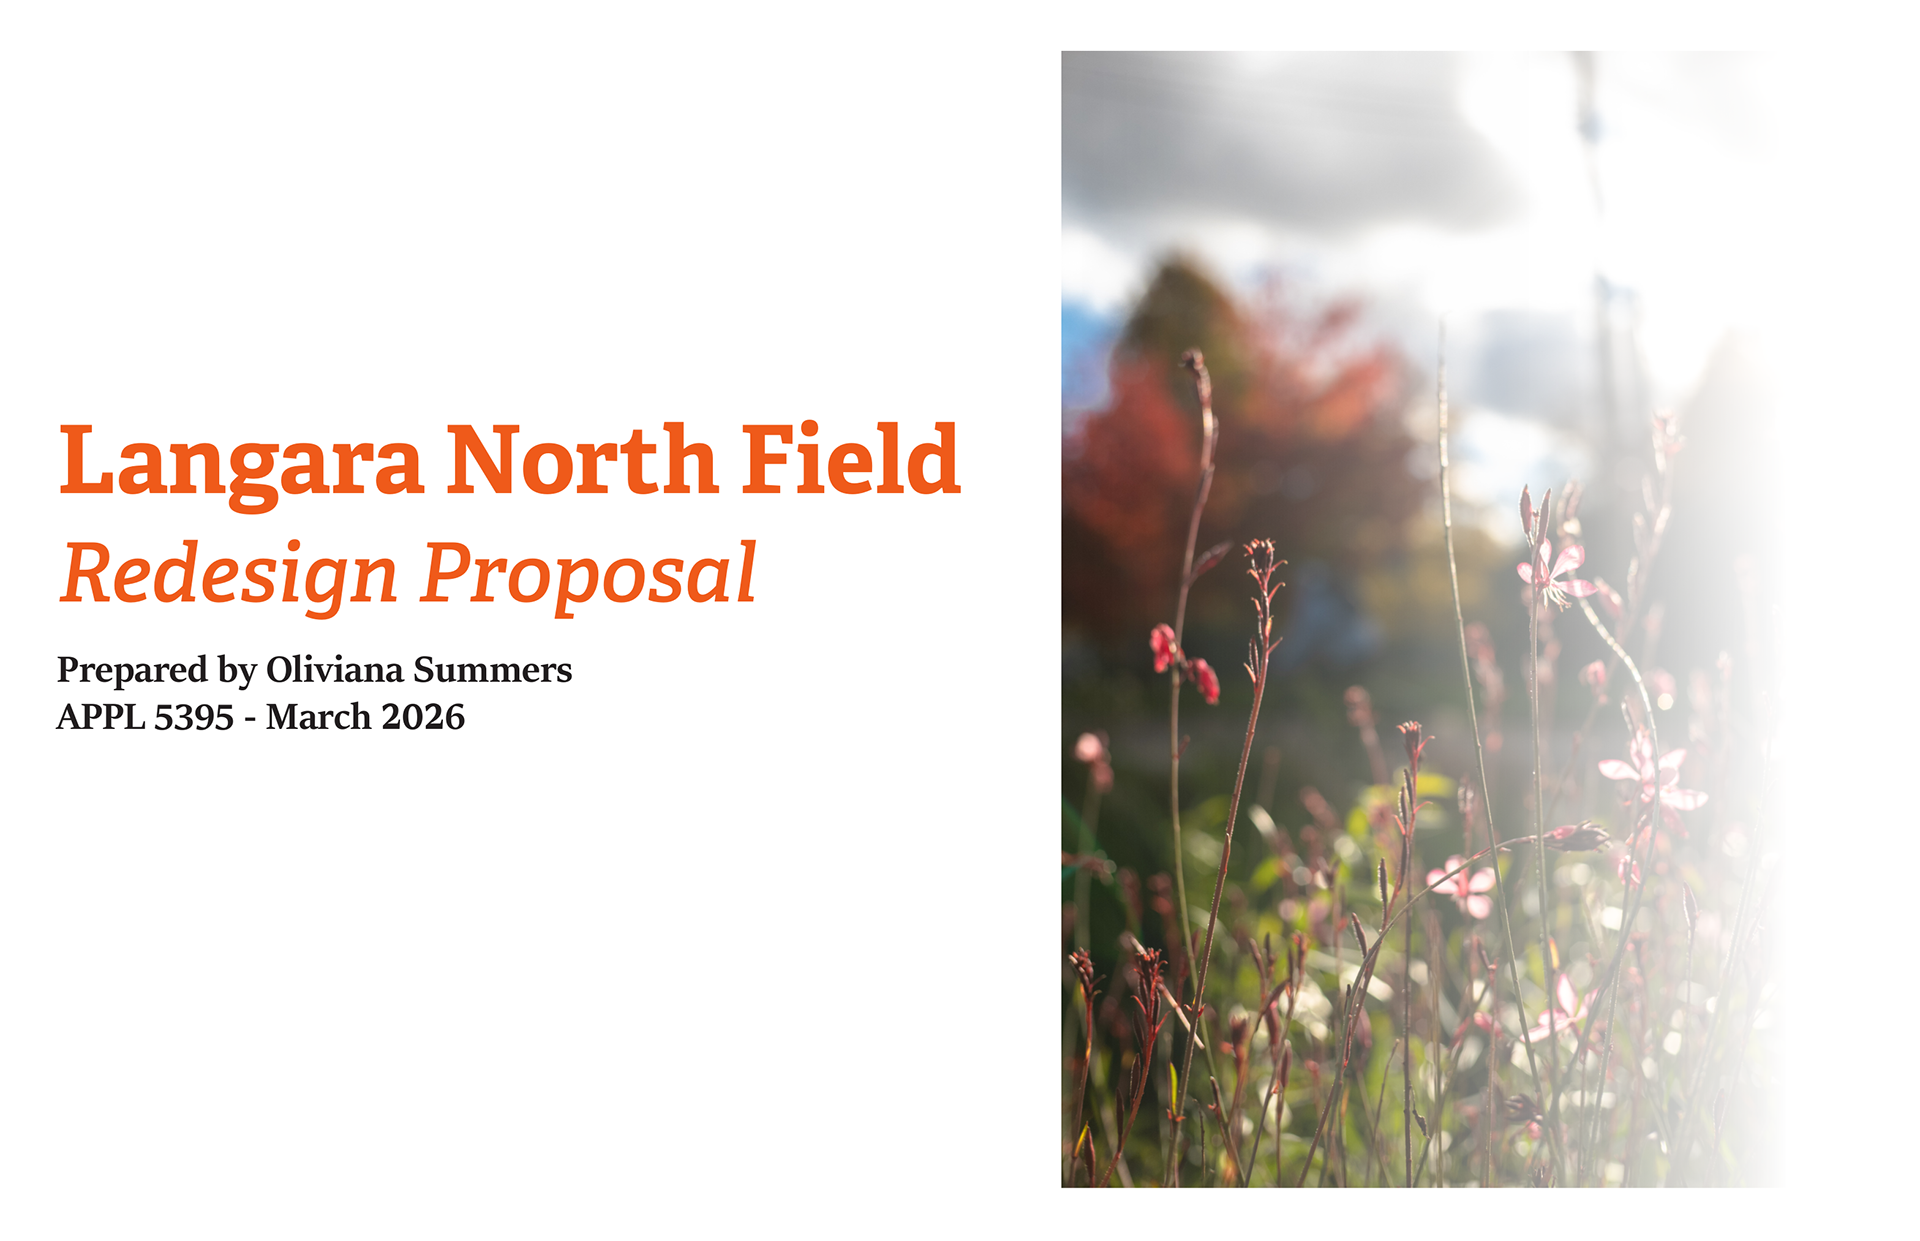
A hypothetical proposal for a redesign of the vacant north field on the main Vancouver campus of Langara College.
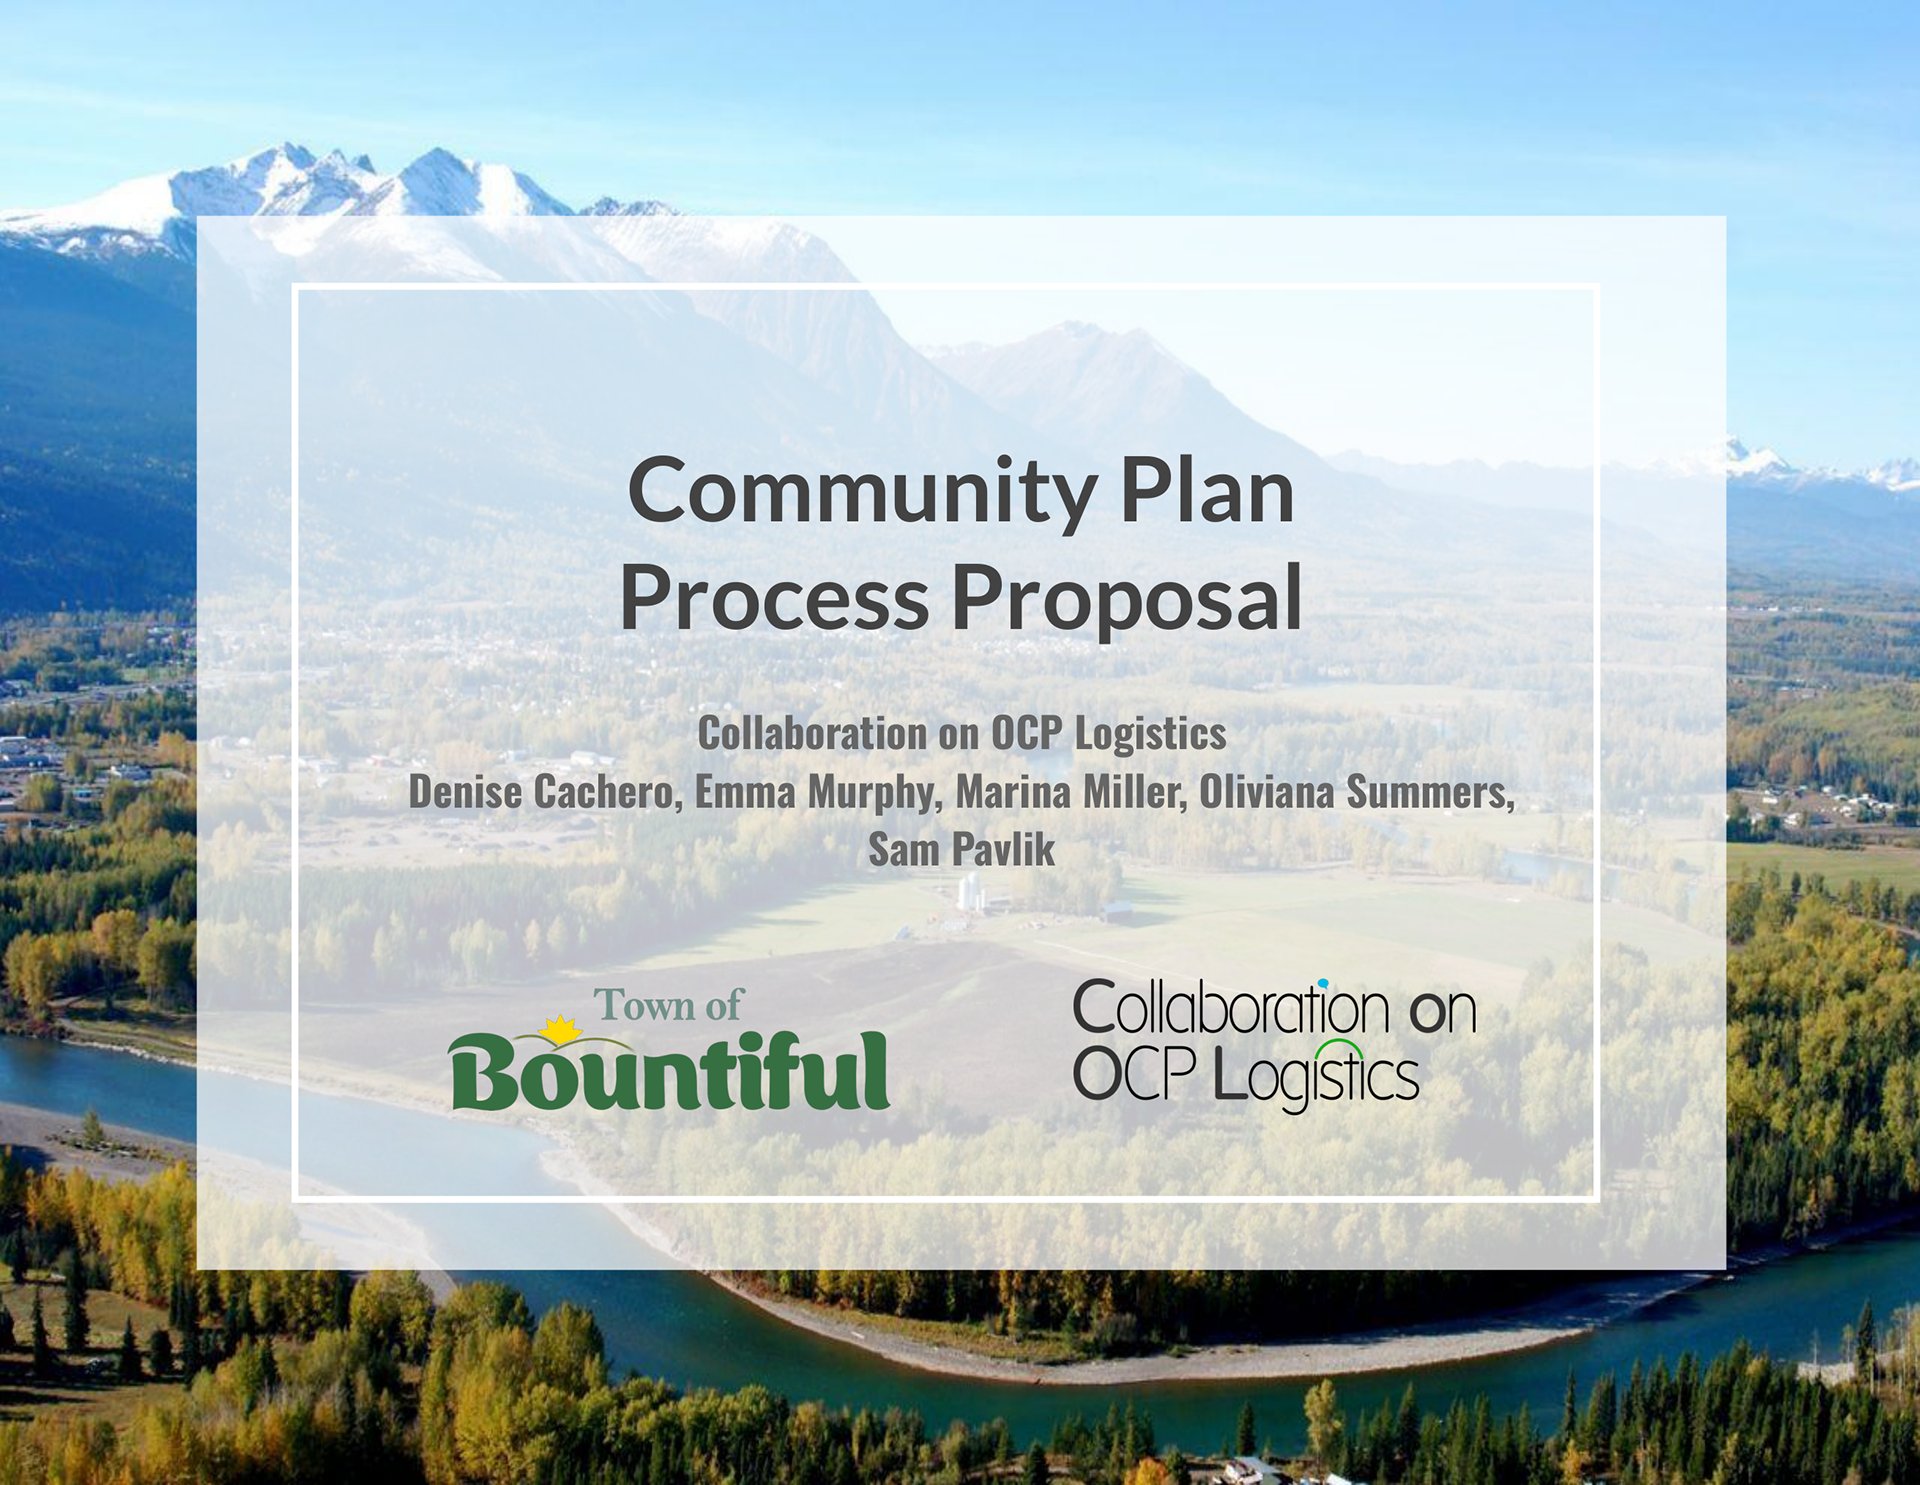
A hypothetical response to an RFP for an OCP development for the pretend Town of Bountiful.
If you're interested, I'm also a photographer.
Click the link below to see that portfolio.
Click the link below to see that portfolio.
All works presented are the intellectual property of Oliviana Summers. Do not distribute.